7523 Outlook Ave
7523 Outlook Ave
7523 Outlook Ave
7523 Outlook Ave
7523 Outlook Ave
7523 Outlook Ave
7523 Outlook Ave
7523 Outlook Ave
7523 Outlook Ave
7523 Outlook Ave
7523 Outlook Ave
7523 Outlook Ave
7523 Outlook Ave
7523 Outlook Ave
7523 Outlook Ave
7523 Outlook Ave
7523 Outlook Ave
7523 Outlook Ave
7523 Outlook Ave
7523 Outlook Ave
7523 Outlook Ave
7523 Outlook Ave
7523 Outlook Ave
7523 Outlook Ave
7523 Outlook Ave
7523 Outlook Ave
7523 Outlook Ave
7523 Outlook Ave
7523 Outlook Ave
7523 Outlook Ave
7523 Outlook Ave
7523 Outlook Ave
7523 Outlook Ave
7523 Outlook Ave
7523 Outlook Ave
7523 Outlook Ave
7523 Outlook Ave
7523 Outlook Ave
7523 Outlook Ave
7523 Outlook Ave
7523 Outlook Ave
7523 Outlook Ave
7523 Outlook Ave
7523 Outlook Ave
7523 Outlook Ave
7523 Outlook Ave
7523 Outlook Ave
7523 Outlook Ave
7523 Outlook Ave
7523 Outlook Ave
7523 Outlook Ave
7523 Outlook Ave
7523 Outlook Ave
7523 Outlook Ave
7523 Outlook Ave
7523 Outlook Ave
7523 Outlook Ave
7523 Outlook Ave
SEE ALL PHOTOS
7523 Outlook Ave
7523 Outlook Ave
7523 Outlook Ave
7523 Outlook Ave
7523 Outlook Ave
7523 Outlook Ave
7523 Outlook Ave
7523 Outlook Ave
7523 Outlook Ave
7523 Outlook Ave
7523 Outlook Ave
7523 Outlook Ave
7523 Outlook Ave
7523 Outlook Ave
7523 Outlook Ave
7523 Outlook Ave
7523 Outlook Ave
7523 Outlook Ave
7523 Outlook Ave
7523 Outlook Ave
7523 Outlook Ave
7523 Outlook Ave
7523 Outlook Ave
7523 Outlook Ave
7523 Outlook Ave
7523 Outlook Ave
7523 Outlook Ave
7523 Outlook Ave
7523 Outlook Ave
7523 Outlook Ave
7523 Outlook Ave
7523 Outlook Ave
7523 Outlook Ave
7523 Outlook Ave
7523 Outlook Ave
7523 Outlook Ave
7523 Outlook Ave
7523 Outlook Ave
7523 Outlook Ave
7523 Outlook Ave
7523 Outlook Ave
7523 Outlook Ave
7523 Outlook Ave
7523 Outlook Ave
7523 Outlook Ave
7523 Outlook Ave
7523 Outlook Ave
7523 Outlook Ave
7523 Outlook Ave
7523 Outlook Ave
7523 Outlook Ave
7523 Outlook Ave
7523 Outlook Ave
7523 Outlook Ave
7523 Outlook Ave
7523 Outlook Ave
7523 Outlook Ave
7523 Outlook Ave
For Sale

7523 Outlook Ave

7523 Outlook Ave, Oakland, CA 94605

$989,000
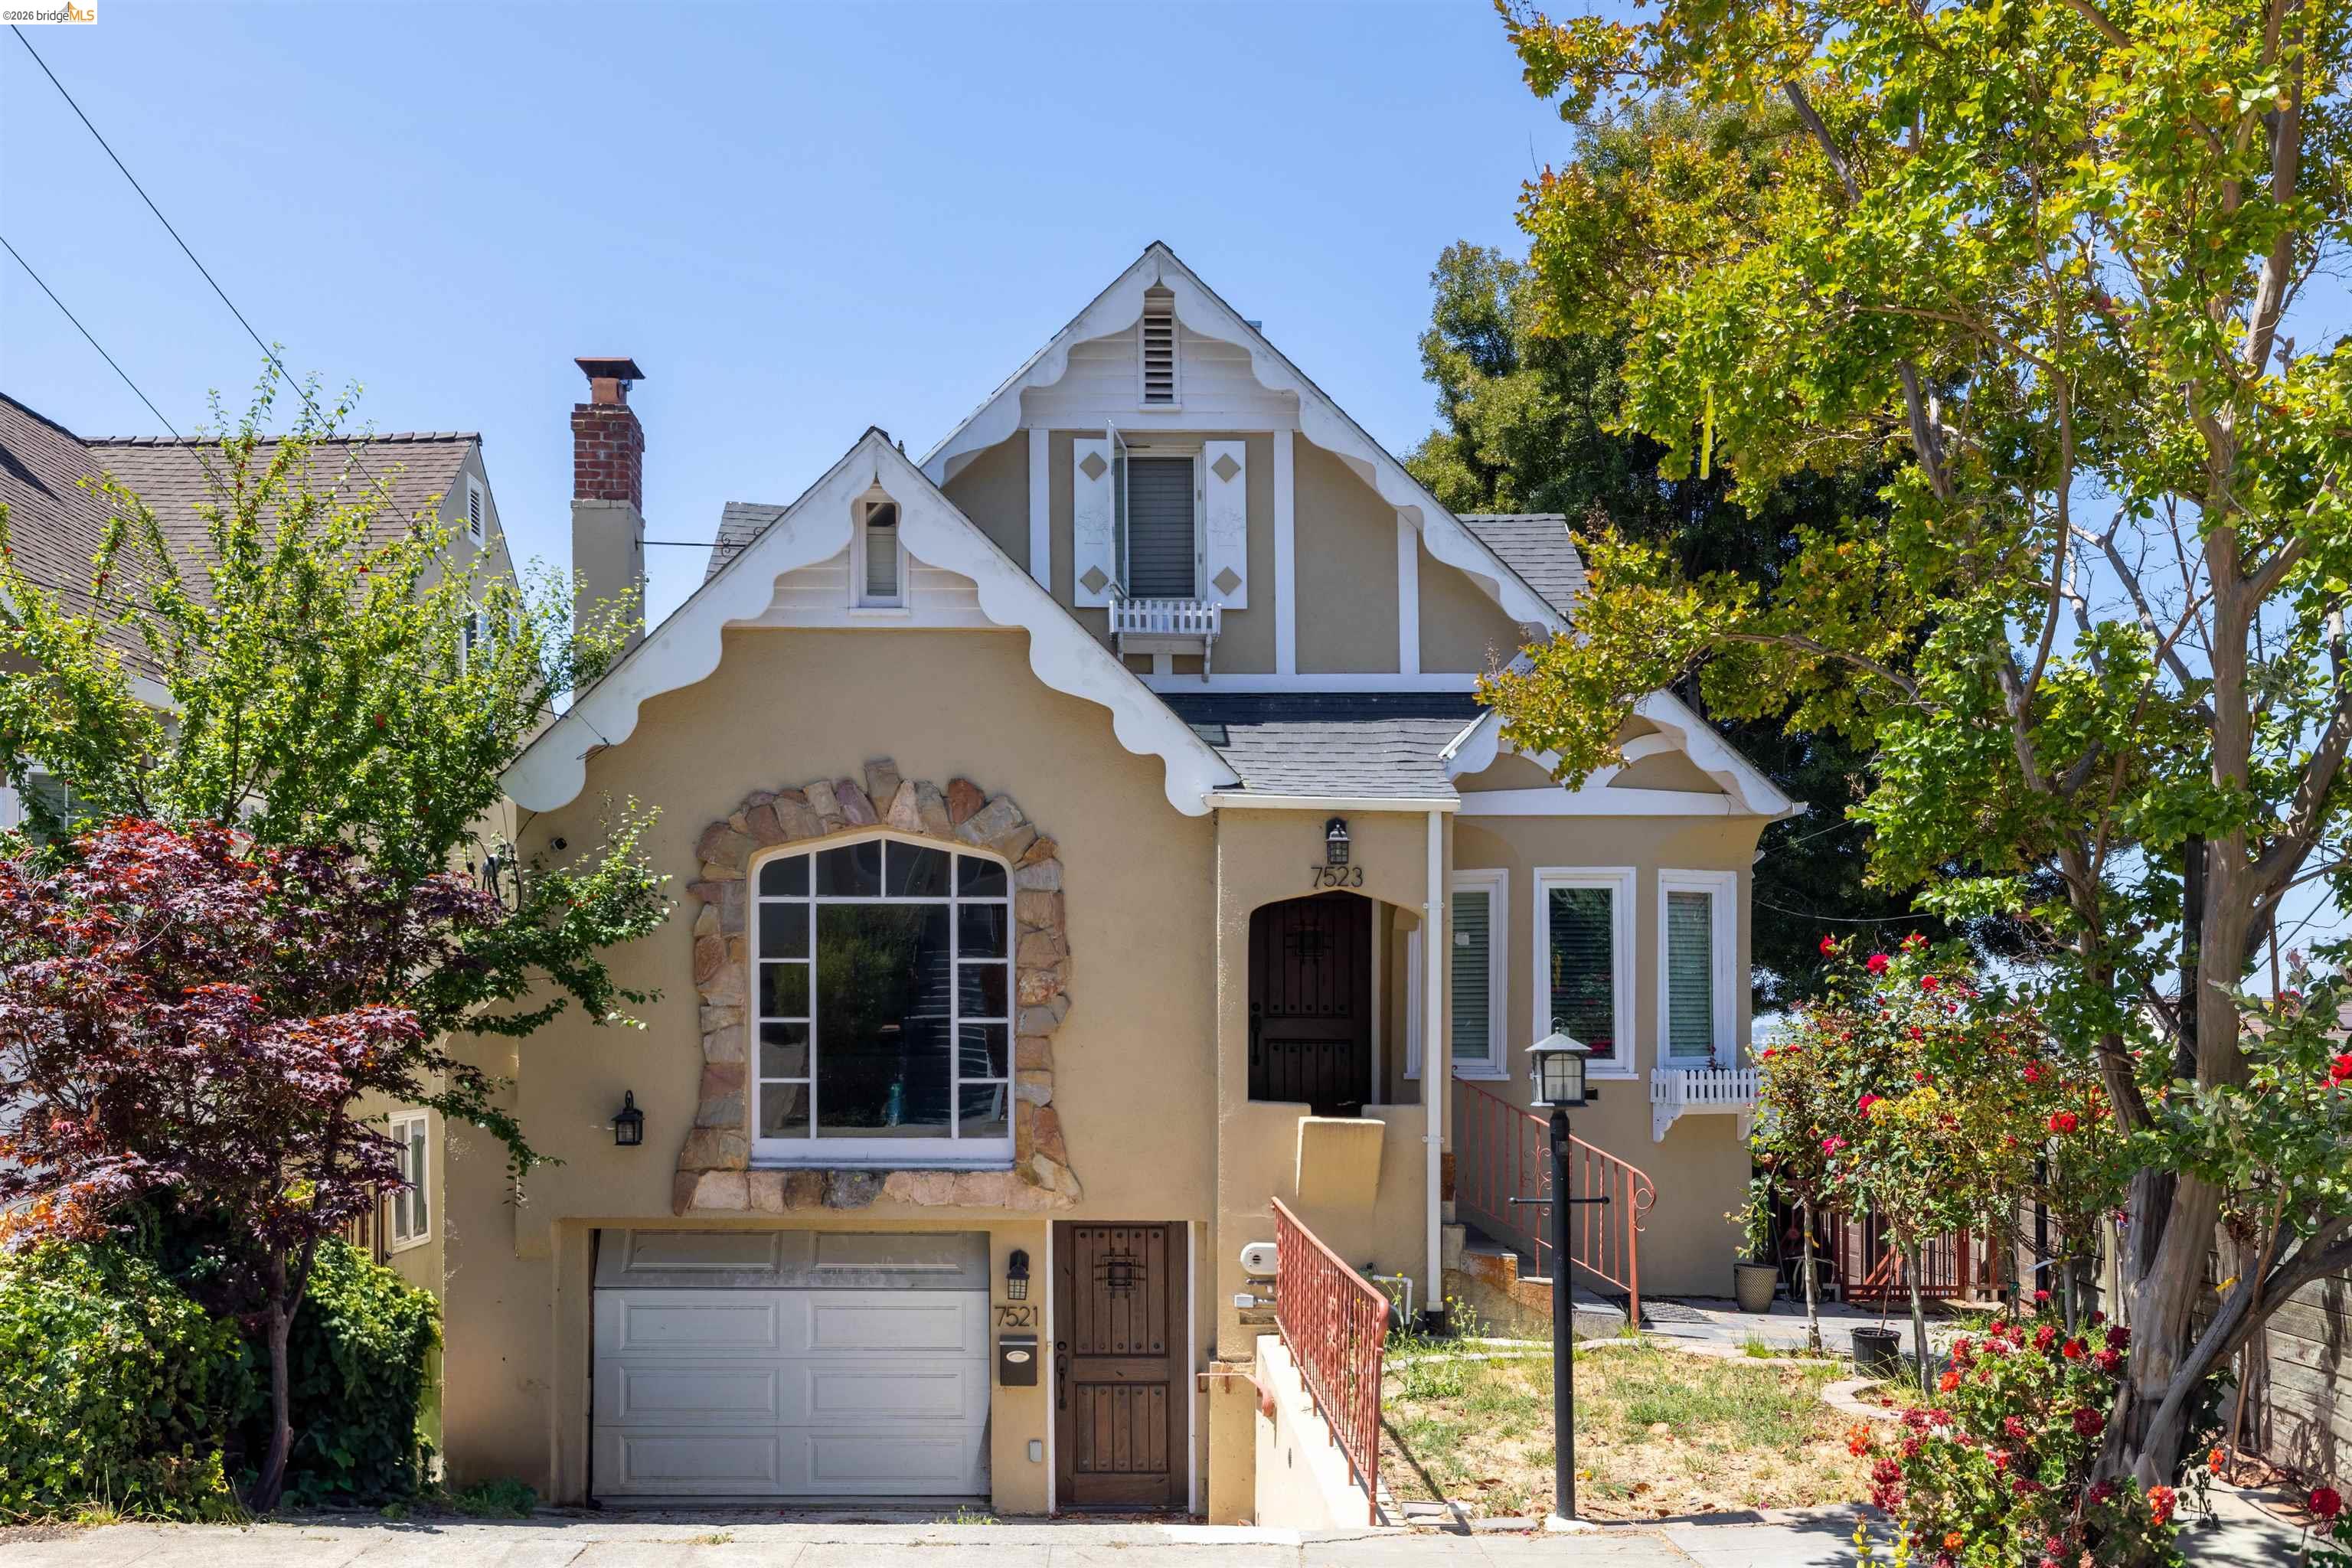
Charming Multi-family with Sweeping Bay Views! Perched on a deep 6,992+- sq ft lot* in the desirable Eastmont Hills neighborhood, this extensively renovated property offers sweeping distant water views and exceptional versatility across three levels. The main residence showcases hardwood floors throughout, a beautifully remodeled kitchen with stone countertops, quality cabinetry, stainless steel appliances, tile flooring, and a charming breakfast room. Formal living and dining rooms provide elegant spaces for entertaining, while the spacious living room features a classic fireplace and abundant natural light. Five bedrooms and two bathrooms span the upper levels, offering flexibility for large households, multigenerational living, or shared arrangements. The thoughtfully designed lower-level guest unit features slate flooring, an open-concept living area, a stylish modern kitchen, two bedrooms, a full bath, and direct yard access--ideal for extended family, guests, or potential rental income.** Each unit has its own laundry, on-demand water heater, and gas furnace. A rare opportunity for investors or owner-occupants seeking generous space, architectural charm, separate accommodations, and captivating views in a neighborhood celebrated for its storybook Normandy-style homes dating back to the 1930s. *Per public record. **Neither seller nor listing agent has investigated or verified the accuracy of any of these sources of information, nor do they guarantee any short-term, or increase in future long-term rental

5/30/2026 2:00PM - 4:30PM PDT

5/31/2026 2:00PM - 4:30PM PDT

Studio

3,376 Sq.Ft. LIVING AREA

6,992 Sq.Ft. lot

Tommy Garabedian

Tommy Garabedian

Garabedian & Loebl Team - Sara, Tommy, Rob

Garabedian & Loebl Team - Sara, Tommy, Rob

Features & Amenities

Interior

  • total bedrooms0
  • Laundry room Dryer, Laundry Closet, Laundry Room, In Unit, Washer, Washer/Dryer Stacked Incl
  • Flooring Hardwood, Partial Carpeting, Tile, Vinyl
  • APPLIANCES Dishwasher, Disposal, Dryer, Washer, Gas Water Heater, Tankless Water Heater
  • other interior Features Updated Baths, Updated Kitchen, Formal Entry, Tub w/Shower Over

Area & Lot

  • Status For Sale
  • OPEN HOUSE

    5/30/2026 2:00PM - 4:30PM PDT

    5/31/2026 2:00PM - 4:30PM PDT

  • Living Area3,376 Sq.Ft.
  • Lot Area6,992 Sq.Ft.
  • MLS® ID41135848
  • TypeMulti-Family
  • YEAR BUILT1935
  • NeighborhoodOakland
  • View DescriptionBay, City Lights

Exterior

  • water SourcePublic
  • utilitiesIndividual Electric Meter, Individual Gas Meter
  • roofComposition Shingles, Rolled/Hot Mop
  • lot featuresBack Yard, Front Yard
  • parkingAttached, Garage, Off Street, Garage Faces Front
  • HEAT TYPEForced Air, Natural Gas
  • AIR CONDITIONINGCeiling Fan(s)
  • sewerPublic Sewer
  • other exterior FeaturesBack Yard, Front Yard, Garden/Play, Terraced Back, Garden

Financial

  • Sales Price$989,000
image

Schedule a Showing

I would love to show you this beautiful property. Please select your preferred date and time below. I will be in touch shortly to confirm your appointment.

Schedule a Showing

I would love to show you this beautiful property. Please select your preferred date and time below. I will be in touch shortly to confirm your appointment.

Thank you for your interest in 7523 Outlook Ave, Oakland, CA 94605. We are reviewing your request and will be in touch shortly!

Mortgage Calculator

Estimate your monthly mortgage payment, including the principal and interest, property taxes, and HOA. Adjust the values to generate a more accurate rate.
All estimates are provided for informational purposes only. Actual amounts may vary.
$0,000 Your Payment 20 15 65
$0,000 Your Payment