731 60TH STREET
Sold

731 60TH STREET

731 60TH STREET, Oakland, CA 94609

$1,993,365
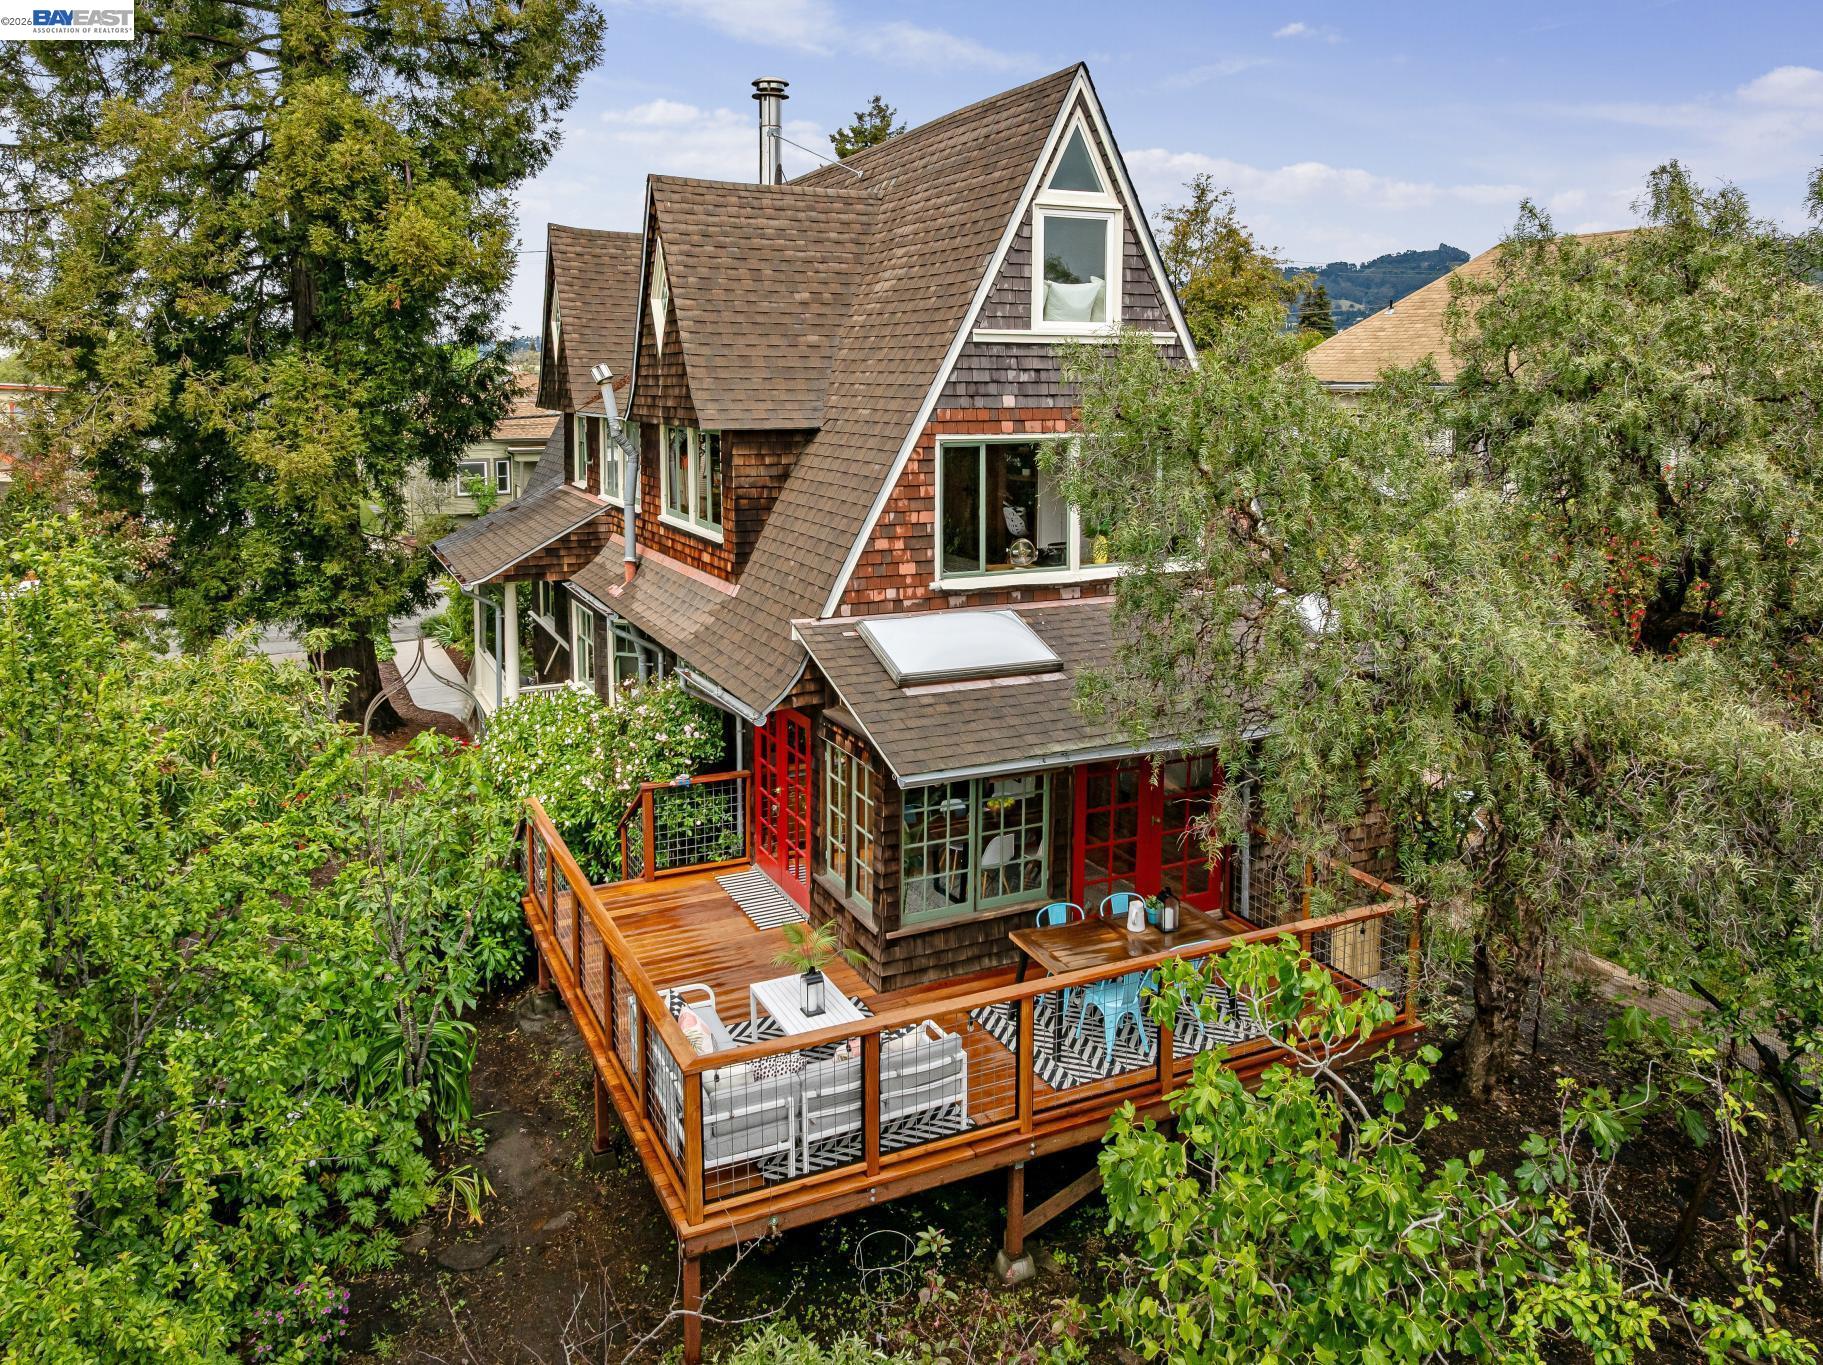
Set on a generous double lot shaded by towering redwoods and threaded with fruit trees, this 4+BD/3BA Victorian Farmhouse unfolds across three levels and 2,697 SQFT of rich architectural detail: coved and beamed ceilings, leaded glass, picture railings, inlaid hardwood floors, and wainscoting. This historic home was built in 1898 by John MacGregor, whose daughter Helen grew up inside these rooms before going on to serve as secretary to Governor Earl Warren. Pause at the threshold, then move through rooms that reward attention -- formal front living room, dining room anchored by a fireplace, architecture that has only grown more sure of itself with age. The heart of the home is a sunny eat-in kitchen with new appliances, countertops, and cabinets, opening to a vast deck and backyard with room to entertain, garden, and expand. A full bath and laundry complete the first floor. Three bedrooms and two baths occupy the second; two more flexible rooms and playful dormers await on the third. Plentiful off-street parking and storage. Ashby BART is nearby and if the lore is true, pieces of BART's 12th Street and 19th Street stations are already inside, tiled onto the walls by a former owner with ties to the system. Over a century of remarkable history. Bring what's next.

4
beds

3
baths

2,697 Sq.Ft. LIVING AREA

9,446 Sq.Ft. lot

Deidre Joyner

Deidre Joyner

Features & Amenities

Interior

  • total bedrooms4
  • Total bathrooms3
  • full bathrooms3
  • Laundry room Dryer, Gas Dryer Hookup, Laundry Room, Washer, In Unit, Coin Operated
  • Flooring Hardwood, Tile
  • Fireplace Dining Room
  • APPLIANCES Dishwasher, Gas Range, Range, Refrigerator, Dryer, Gas Water Heater
  • other interior Features Dining Area, Formal Dining Room, Study, Breakfast Bar, Counter - Solid Surface, Updated Kitchen

Area & Lot

  • Status Sold
  • Living Area2,697 Sq.Ft.
  • Lot Area9,446 Sq.Ft.
  • MLS® ID41131187
  • TypeResidential
  • YEAR BUILT1898
  • NeighborhoodNOBE
  • Architecture StylesFarm House, Victorian

Exterior

  • STORIES3
  • water SourcePublic
  • PoolNone
  • roofComposition Shingles
  • lot featuresLevel, Rectangular Lot, Back Yard, Front Yard, Landscaped
  • parkingOff Street, RV/Boat Parking, Parking Lot, No Garage, RV Access/Parking, RV Possible
  • HEAT TYPEForced Air, Natural Gas
  • AIR CONDITIONINGNone
  • sewerPublic Sewer
  • SubstructureConcrete Perimeter, Earthquake Braced
  • other exterior FeaturesGarden, Back Yard, Front Yard, Garden/Play, Side Yard, Landscape Back, Landscape Front, Yard Space

Financial

  • Sales Price$1,993,365