1526 32nd St
1526 32nd St
1526 32nd St
1526 32nd St
1526 32nd St
1526 32nd St
1526 32nd St
1526 32nd St
1526 32nd St
1526 32nd St
1526 32nd St
1526 32nd St
1526 32nd St
1526 32nd St
1526 32nd St
1526 32nd St
1526 32nd St
1526 32nd St
1526 32nd St
1526 32nd St
1526 32nd St
1526 32nd St
1526 32nd St
1526 32nd St
1526 32nd St
1526 32nd St
1526 32nd St
1526 32nd St
1526 32nd St
1526 32nd St
1526 32nd St
1526 32nd St
1526 32nd St
1526 32nd St
1526 32nd St
1526 32nd St
1526 32nd St
1526 32nd St
1526 32nd St
1526 32nd St
1526 32nd St
1526 32nd St
1526 32nd St
1526 32nd St
1526 32nd St
1526 32nd St
1526 32nd St
1526 32nd St
1526 32nd St
1526 32nd St
SEE ALL PHOTOS
1526 32nd St
1526 32nd St
1526 32nd St
1526 32nd St
1526 32nd St
1526 32nd St
1526 32nd St
1526 32nd St
1526 32nd St
1526 32nd St
1526 32nd St
1526 32nd St
1526 32nd St
1526 32nd St
1526 32nd St
1526 32nd St
1526 32nd St
1526 32nd St
1526 32nd St
1526 32nd St
1526 32nd St
1526 32nd St
1526 32nd St
1526 32nd St
1526 32nd St
1526 32nd St
1526 32nd St
1526 32nd St
1526 32nd St
1526 32nd St
1526 32nd St
1526 32nd St
1526 32nd St
1526 32nd St
1526 32nd St
1526 32nd St
1526 32nd St
1526 32nd St
1526 32nd St
1526 32nd St
1526 32nd St
1526 32nd St
1526 32nd St
1526 32nd St
1526 32nd St
1526 32nd St
1526 32nd St
1526 32nd St
1526 32nd St
1526 32nd St
Sold

1526 32nd St

1526 32nd St, Oakland, CA 94608

$880,000
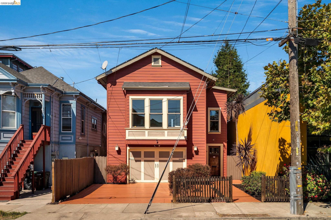
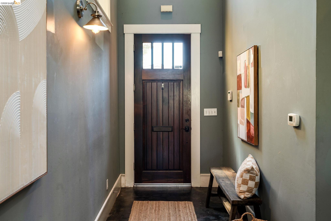
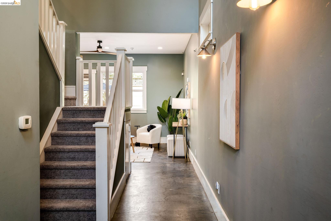
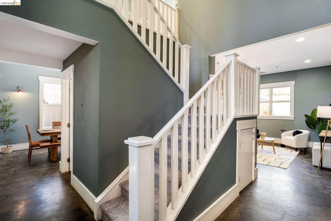
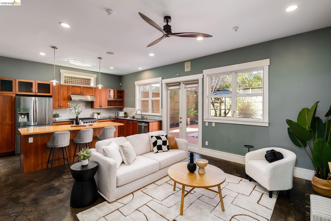
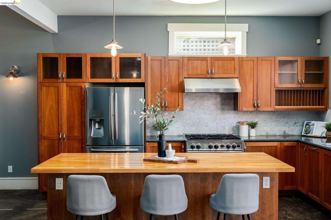
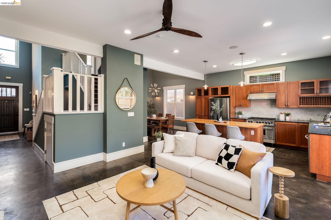
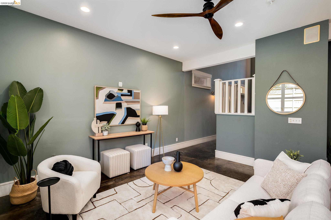
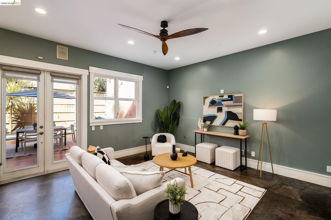
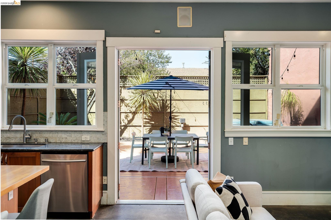
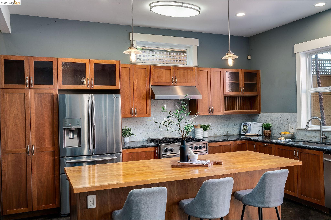
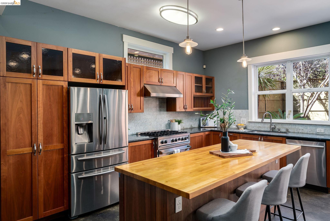
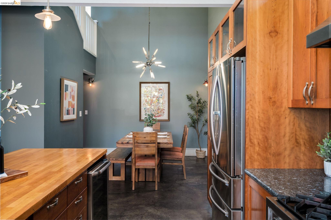
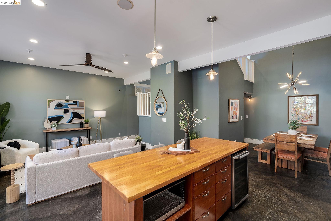
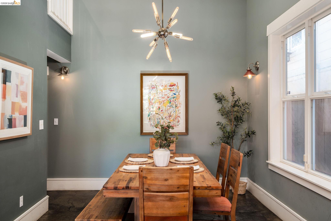
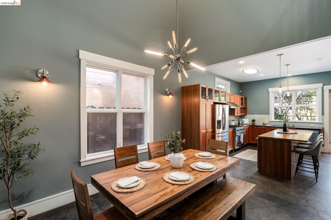
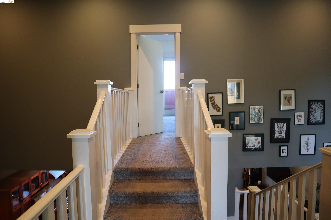
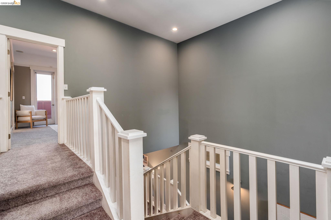
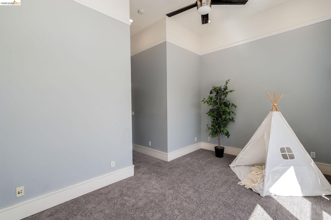
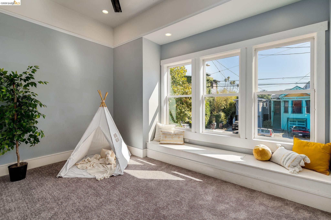
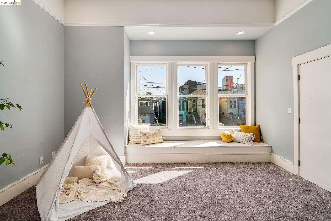
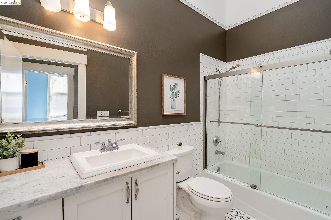
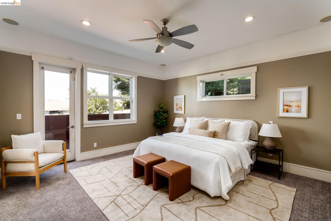
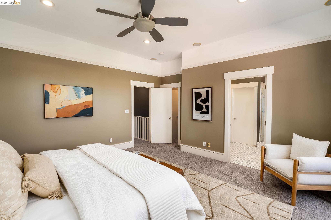
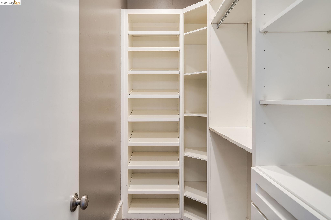
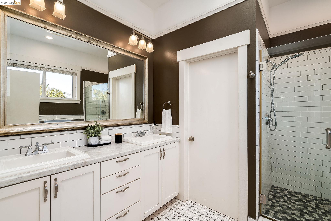
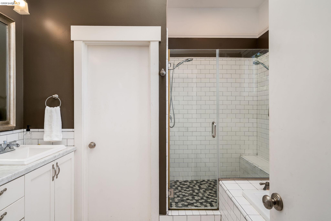
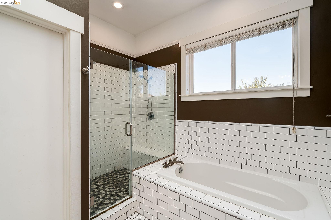
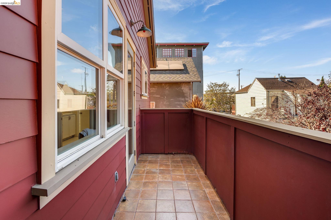
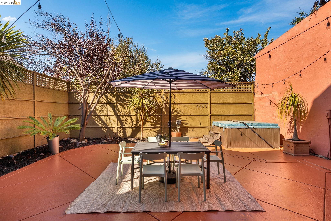
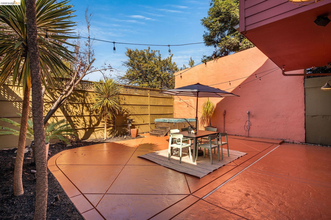
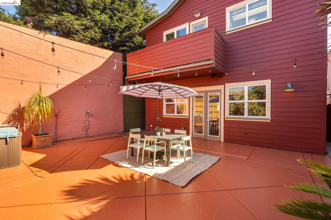
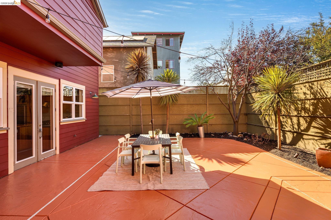
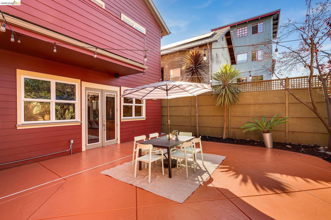
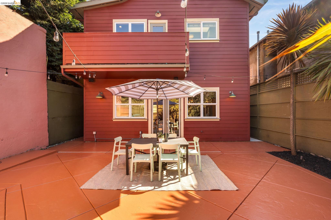
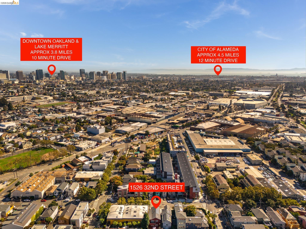
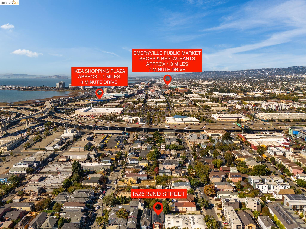
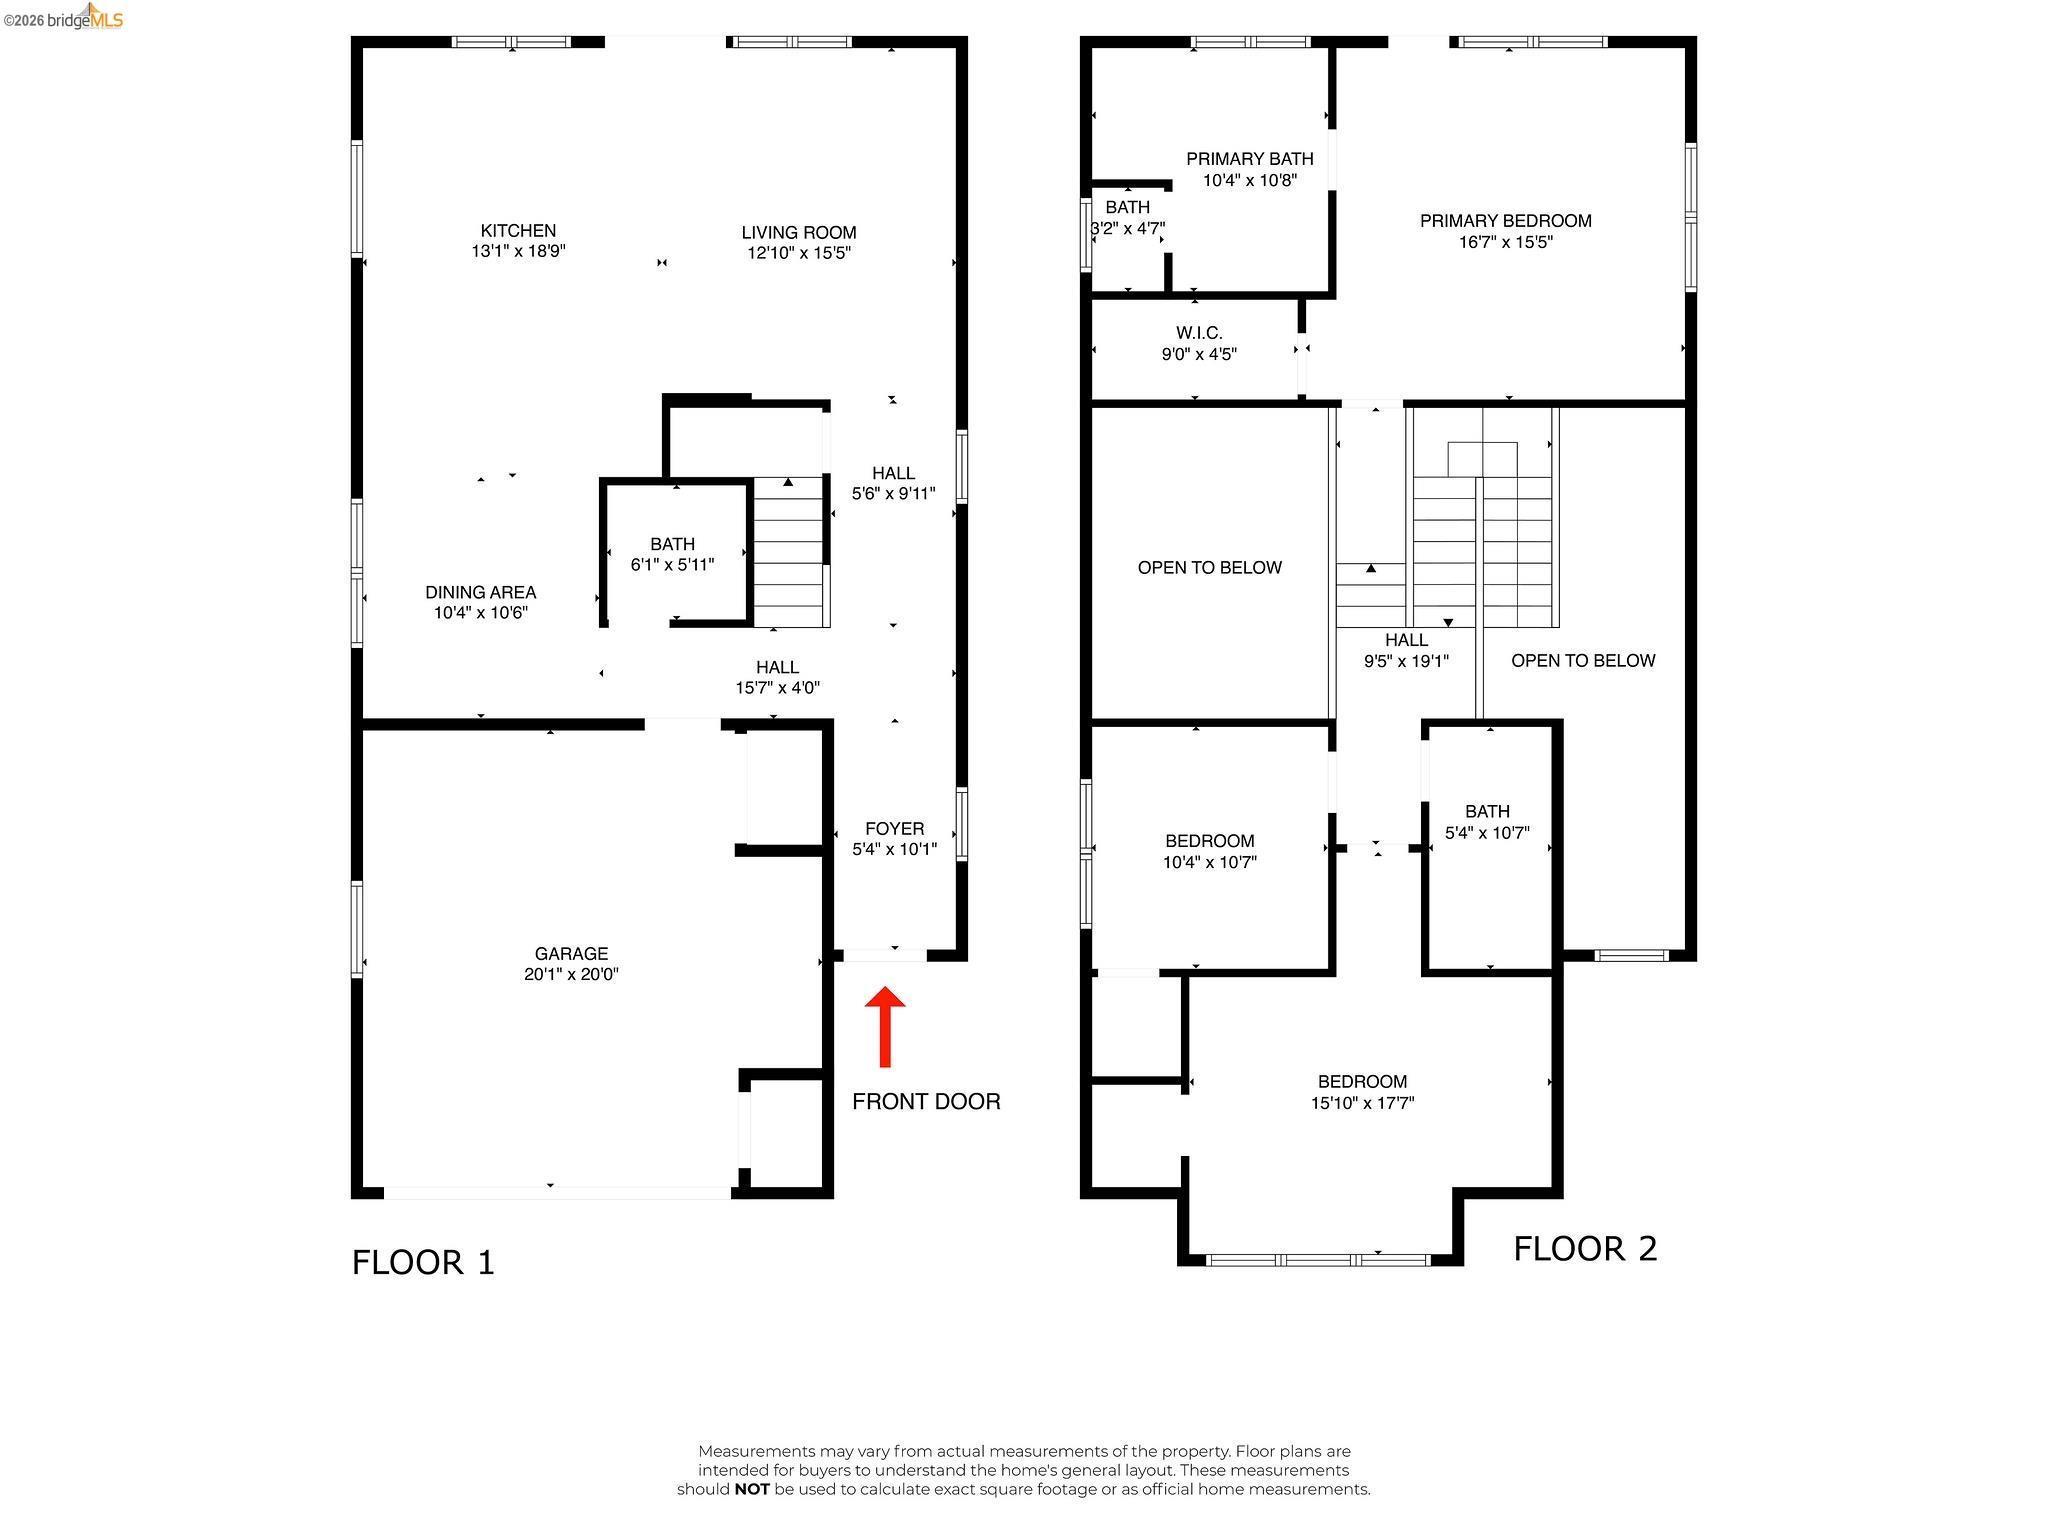
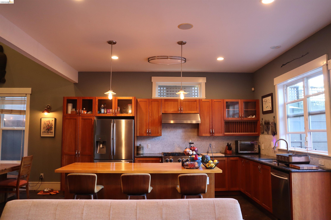
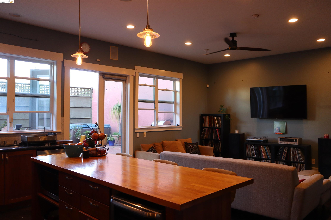
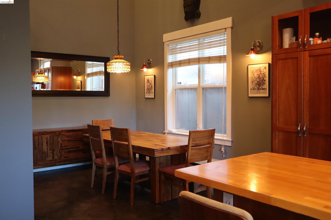
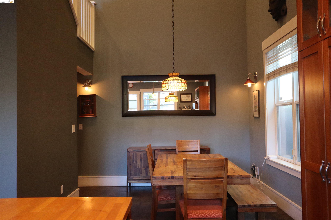
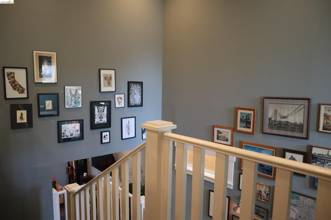
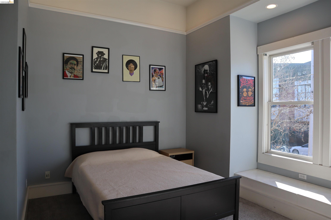
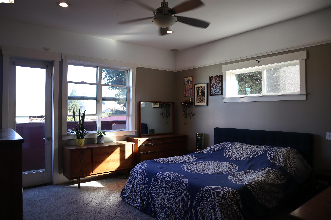
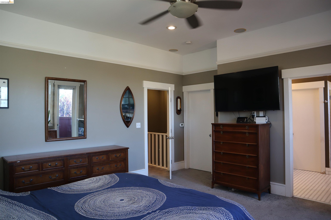
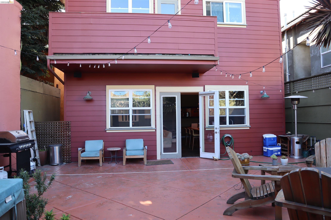
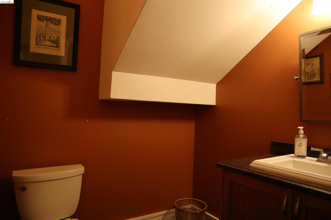
Come check out 1526 32nd Street! Built in 2005, this turnkey and spacious 3-bedroom, 2.5-bathroom home offers both style and comfort in every corner. Cathedral ceilings, a sky bridge and exceptional lighting are just a few of the design elements that set the tone for remarkable living and entertaining. The primary bedroom boasts a walk-in closet, private balcony and ensuite bathroom that features a double vanity, separate tub and bright atmosphere from large windows and a sky light. The chef's kitchen is complete with premium counters, custom cabinetry, a large island, gas stove, range hood and double refrigerator. The open layout connects to a charming dining alcove and living room, as well as the private backyard patio for seamless interaction with guests. Additional amenities include solar photovoltaic power (owned), a built-in surround system in the bedrooms and 3-zone radiant heat. The home is conveniently located (high walk and bike scores) with a corner cafe, farmers market and Emeryville shopping nearby. Fun entertainment and community happenings can be found at Bay Play, Raimondi Park - home of the Oakland Ballers, and Prescott Market - a food hall featuring 8 local eateries and weekly events.

3
beds

3
baths

1,847 Sq.Ft. LIVING AREA

3,250 Sq.Ft. lot

Kim Markison

Kim Markison

Features & Amenities

Interior

  • total bedrooms3
  • Total bathrooms3
  • full bathrooms2
  • Laundry room Dryer, In Garage, Washer
  • Flooring Concrete, Carpet
  • Fireplace None
  • APPLIANCES Dishwasher, Microwave, Free-Standing Range, Refrigerator, Dryer, Washer
  • other interior Features Dining Area, Breakfast Bar, Sound System

Area & Lot

  • Status Sold
  • Living Area1,847 Sq.Ft.
  • Lot Area3,250 Sq.Ft.
  • MLS® ID41126780
  • TypeResidential
  • YEAR BUILT2005
  • NeighborhoodDogtown
  • Architecture StylesContemporary, Craftsman

Exterior

  • STORIES2
  • Garage Space2.0
  • water SourcePublic
  • PoolNone
  • roofComposition Shingles
  • lot featuresLevel, Back Yard, Landscaped, Paved, Street Light(s)
  • parkingAttached, Int Access From Garage
  • HEAT TYPERadiant, Central
  • AIR CONDITIONINGCeiling Fan(s)
  • sewerPublic Sewer
  • other exterior FeaturesBalcony, Back Yard, Low Maintenance

Financial

  • Sales Price$880,000