1041 Ranchito Ct
1041 Ranchito Ct
1041 Ranchito Ct
1041 Ranchito Ct
1041 Ranchito Ct
1041 Ranchito Ct
1041 Ranchito Ct
1041 Ranchito Ct
1041 Ranchito Ct
1041 Ranchito Ct
1041 Ranchito Ct
1041 Ranchito Ct
1041 Ranchito Ct
1041 Ranchito Ct
1041 Ranchito Ct
SEE ALL PHOTOS
1041 Ranchito Ct
1041 Ranchito Ct
1041 Ranchito Ct
1041 Ranchito Ct
1041 Ranchito Ct
1041 Ranchito Ct
1041 Ranchito Ct
1041 Ranchito Ct
1041 Ranchito Ct
1041 Ranchito Ct
1041 Ranchito Ct
1041 Ranchito Ct
1041 Ranchito Ct
1041 Ranchito Ct
1041 Ranchito Ct
Sold

1041 Ranchito Ct

1041 Ranchito Ct, El Cerrito, CA 94530

$880,000
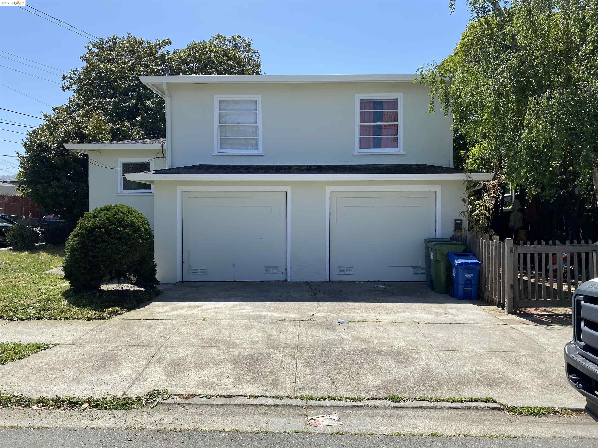
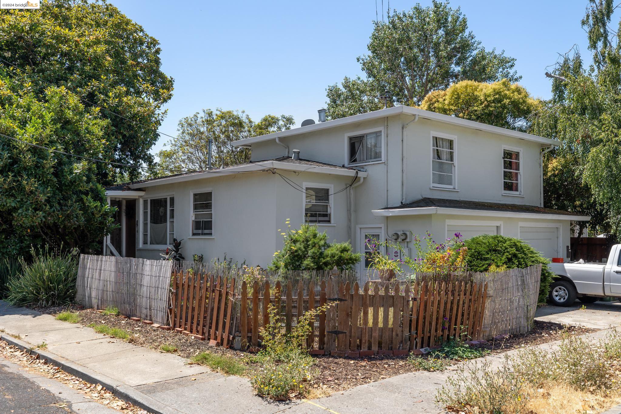
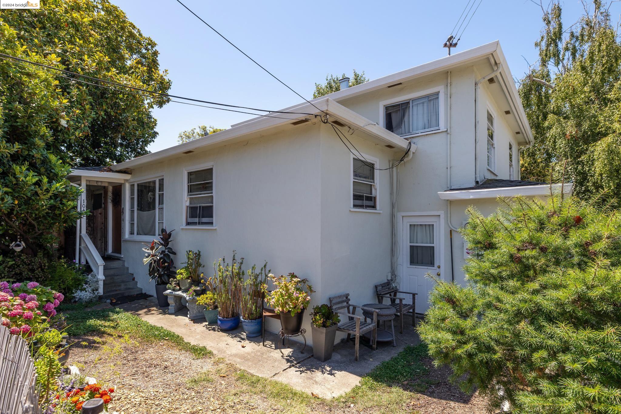
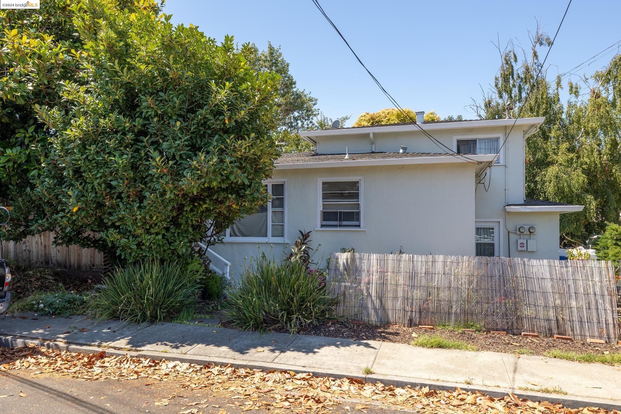
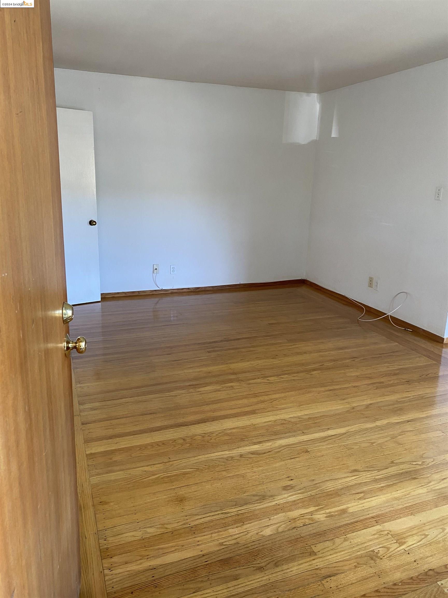
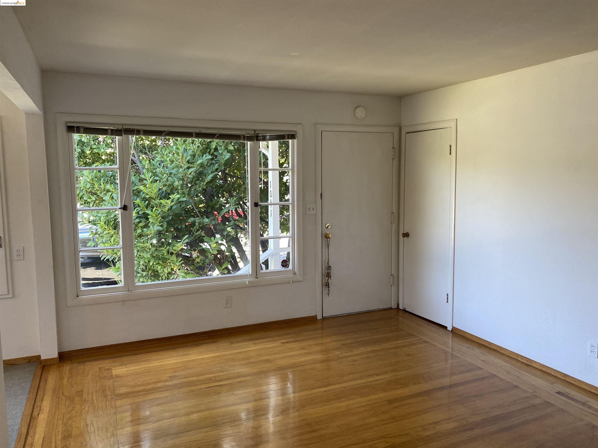
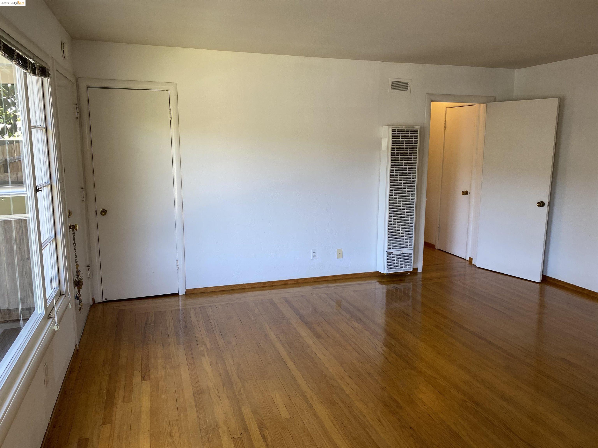
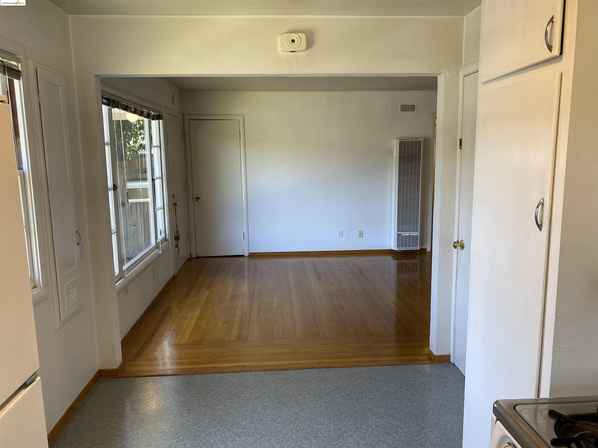
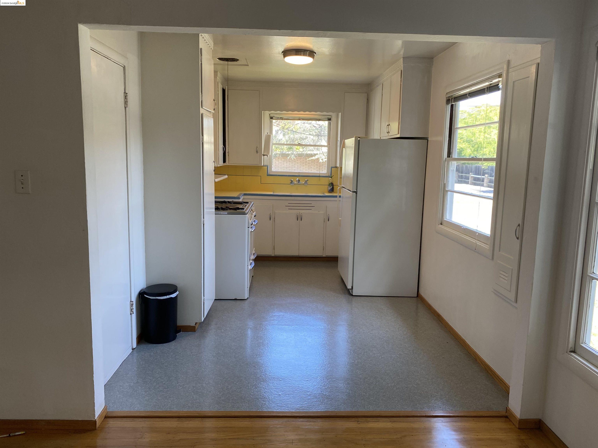
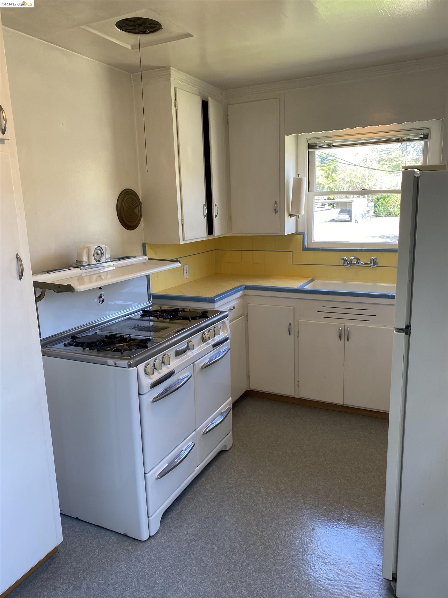
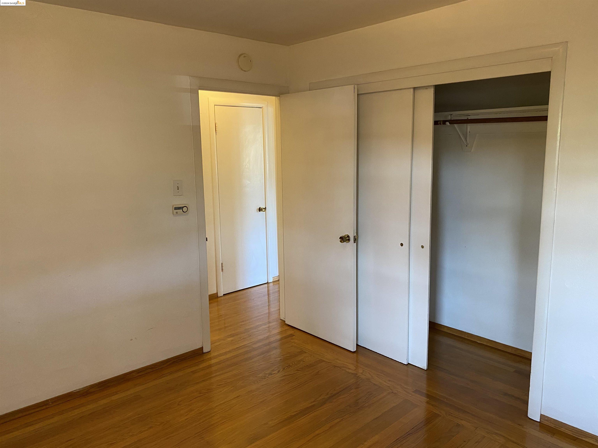
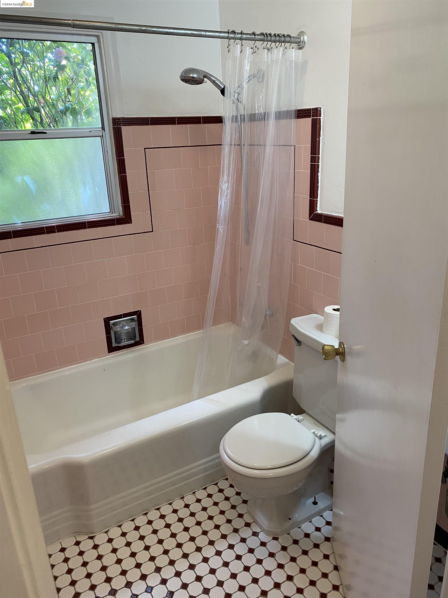
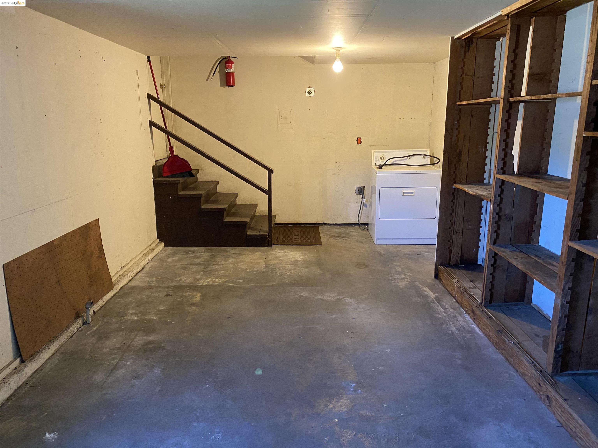
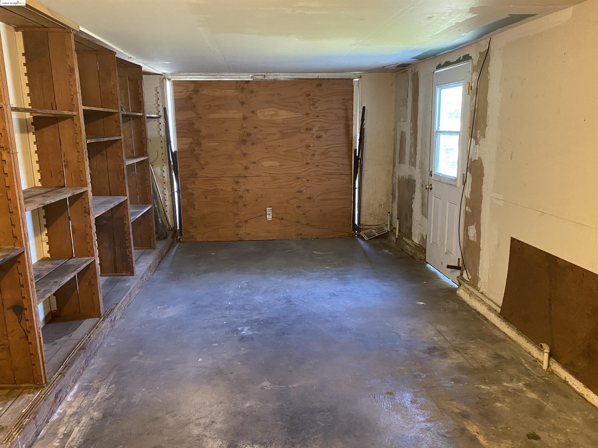
Massive Price Correction! This special duplex in a prime El Cerrito location is awaiting you - ready for investing in El Cerrito before the new development starts and prices possibly go up? Nestled on a lovely cul-de-sac, this duplex offers the feel of two separate homes on one lot. Close to BART, El Cerrito Plaza, Cerrito Theater, Banter Wine, El Cerrito Natural Grocery, and more, this property combines convenience and charm. Unit 1 (all on one level): 1 bedroom, 1 bathroom, Hardwood floors, Charming kitchen and bathroom, Private yard area, Private garage with interior access. Unit 2 (split-level): 2 bedrooms, 1 bathroom, Sunny and spacious, Private deck off the kitchen, Private yard area, Hardwood floors, Character-filled kitchen and bathroom, Private garage. Want to know more about El Cerrito? It's filled with an abundance of green spaces, hiking trails, and parks such as the beautiful Hillside Natural Area. Enjoy a rich cultural scene with local theaters, music venues, and art galleries. Need to access public transit or love to entertain? This duplex is set close to BART, El Cerrito Plaza, Banter Wine, and El Cerrito Natural Grocery. A variety of shops, restaurants, and cafes cater to all tastes and preferences. So much opportunity- Perfect for owner user or investment!

3
beds

1,488 Sq.Ft. LIVING AREA

4,331 Sq.Ft. lot

Negar Souza & Feri Niroomand

Negar Souza & Feri Niroomand

Features & Amenities

Interior

  • total bedrooms3
  • Flooring Hardwood Flrs Throughout, Other

Area & Lot

  • Status Sold
  • Living Area1,488 Sq.Ft.
  • Total Area1,488 Sq.Ft.
  • Lot Area4,331 Sq.Ft.
  • MLS® ID41069380
  • TypeMulti-Family
  • YEAR BUILT1952

Exterior

  • parkingGarage, Off Street, Space Per Unit - 1
  • HEAT TYPEWall Furnace
  • AIR CONDITIONINGNo Air Conditioning
  • other exterior FeaturesBack Yard, Front Yard, Garden/Play, Garden

Financial

  • Sales Price$880,000