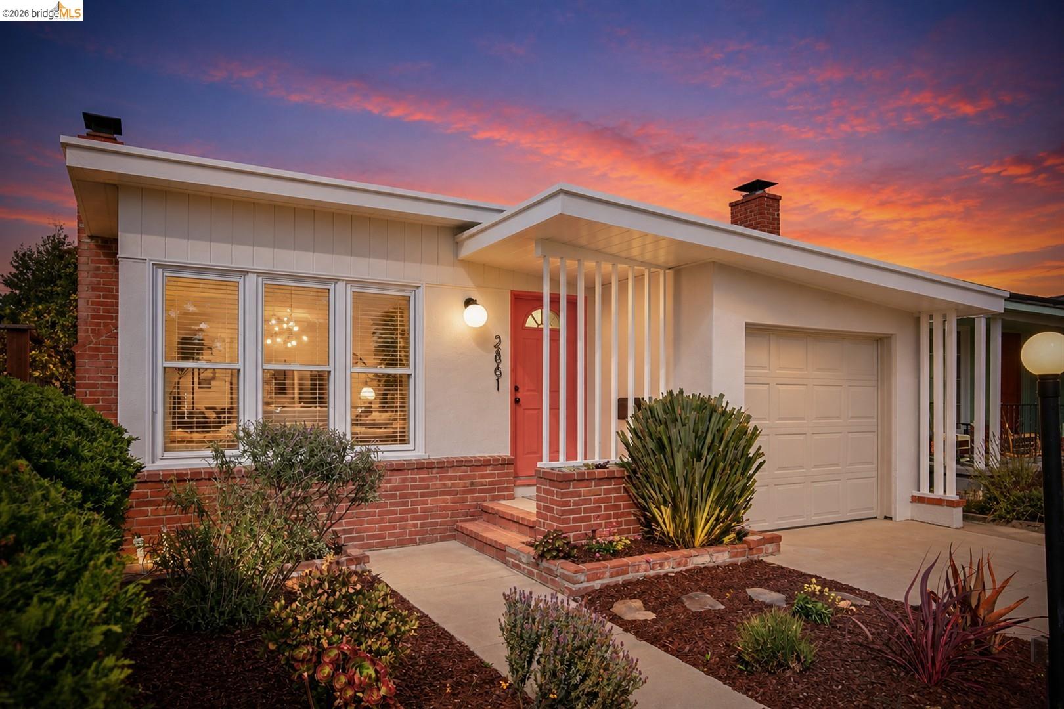
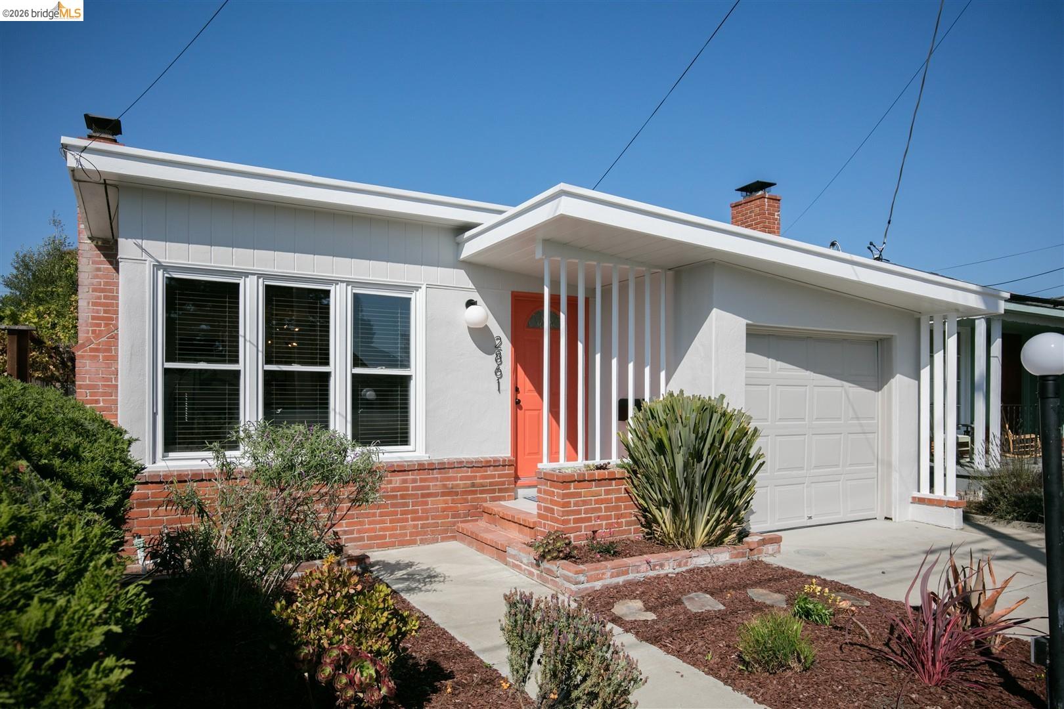
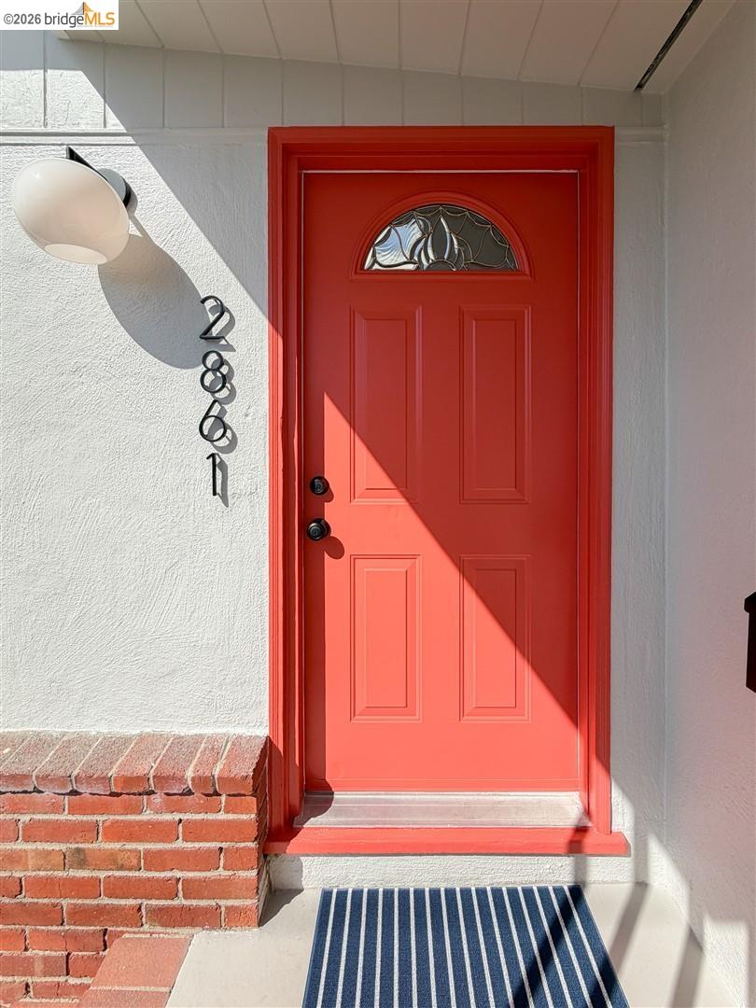
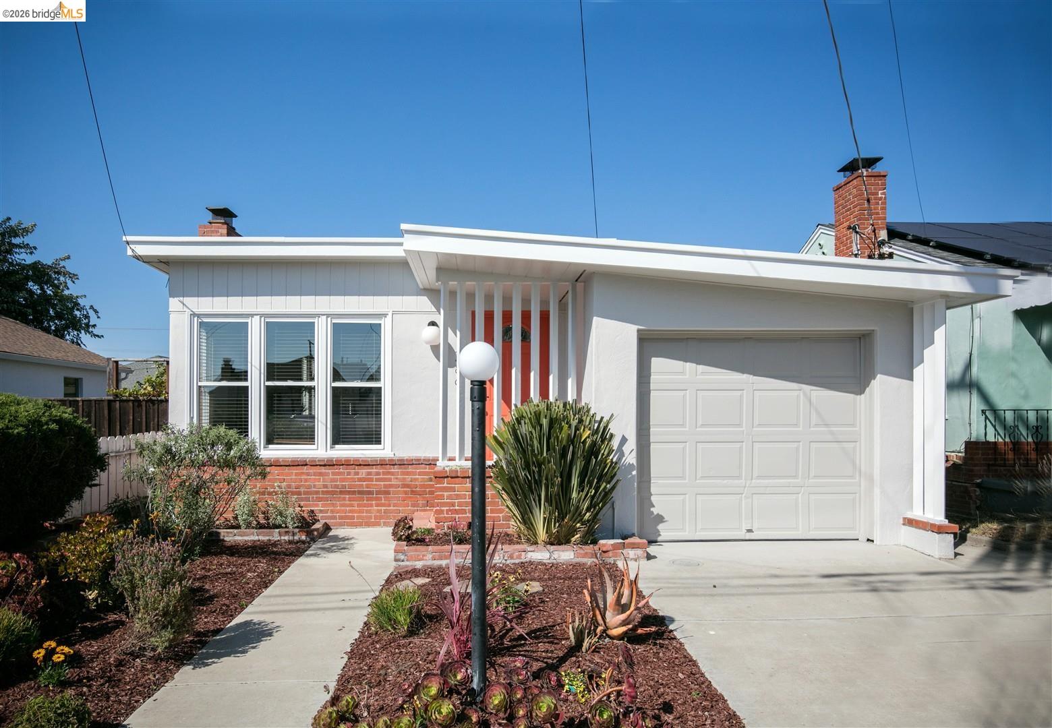
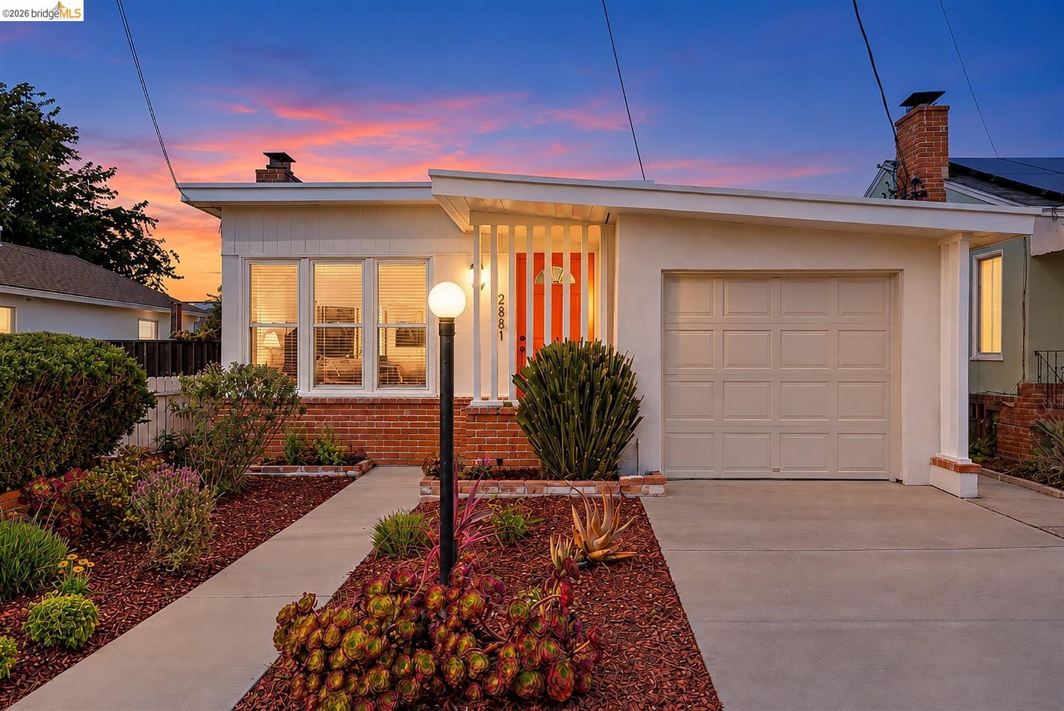
Single-story home with a red front door, brick accents, and attached garage beneath a colorful dusk sky.
2861 Downer Ave
2861 Downer Ave
2861 Downer Ave
2861 Downer Ave
2861 Downer Ave
2861 Downer Ave
2861 Downer Ave
2861 Downer Ave
2861 Downer Ave
2861 Downer Ave
2861 Downer Ave
2861 Downer Ave
2861 Downer Ave
2861 Downer Ave
2861 Downer Ave
2861 Downer Ave
2861 Downer Ave
2861 Downer Ave
2861 Downer Ave
2861 Downer Ave
2861 Downer Ave
2861 Downer Ave
2861 Downer Ave
2861 Downer Ave
2861 Downer Ave
2861 Downer Ave
2861 Downer Ave
2861 Downer Ave
2861 Downer Ave
2861 Downer Ave
2861 Downer Ave
2861 Downer Ave
2861 Downer Ave
2861 Downer Ave
2861 Downer Ave
SEE ALL PHOTOS
Single-story home with a red front door, brick accents, and attached garage beneath a colorful dusk sky.
2861 Downer Ave
2861 Downer Ave
2861 Downer Ave
2861 Downer Ave
2861 Downer Ave
2861 Downer Ave
2861 Downer Ave
2861 Downer Ave
2861 Downer Ave
2861 Downer Ave
2861 Downer Ave
2861 Downer Ave
2861 Downer Ave
2861 Downer Ave
2861 Downer Ave
2861 Downer Ave
2861 Downer Ave
2861 Downer Ave
2861 Downer Ave
2861 Downer Ave
2861 Downer Ave
2861 Downer Ave
2861 Downer Ave
2861 Downer Ave
2861 Downer Ave
2861 Downer Ave
2861 Downer Ave
2861 Downer Ave
2861 Downer Ave
2861 Downer Ave
2861 Downer Ave
2861 Downer Ave
2861 Downer Ave
2861 Downer Ave
2861 Downer Ave
Pending

2861 Downer Ave

2861 Downer Ave, Richmond, CA 94804

$649,000

3 Bedrooms | 2 Bathrooms + Attached Garage 

Palm Springs Vibes Meet East Bay Cool

Step into mid-century magic with this beautifully updated 1953 bungalow in Richmond’s highly sought-after North & East neighborhood. Capturing the iconic radiance of 1950s modernist design, this 3-bedroom, 2-bathroom home pairs timeless architectural charm with effortless modern living.

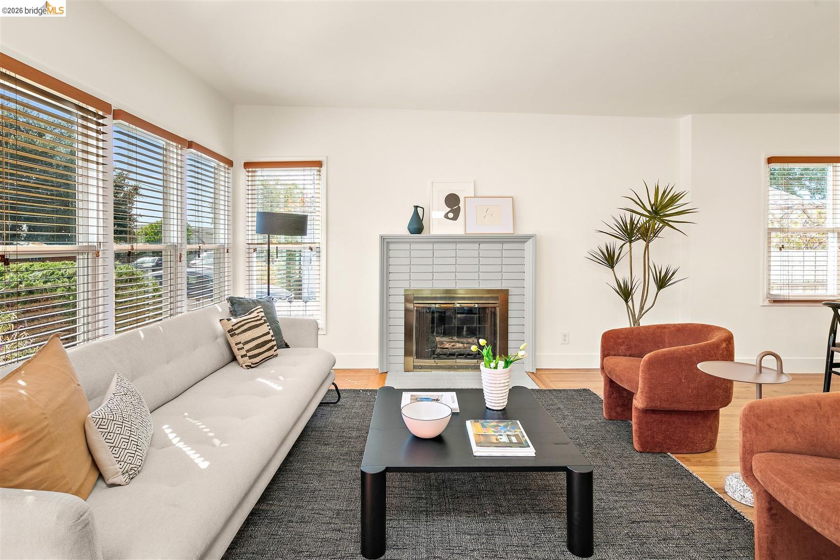
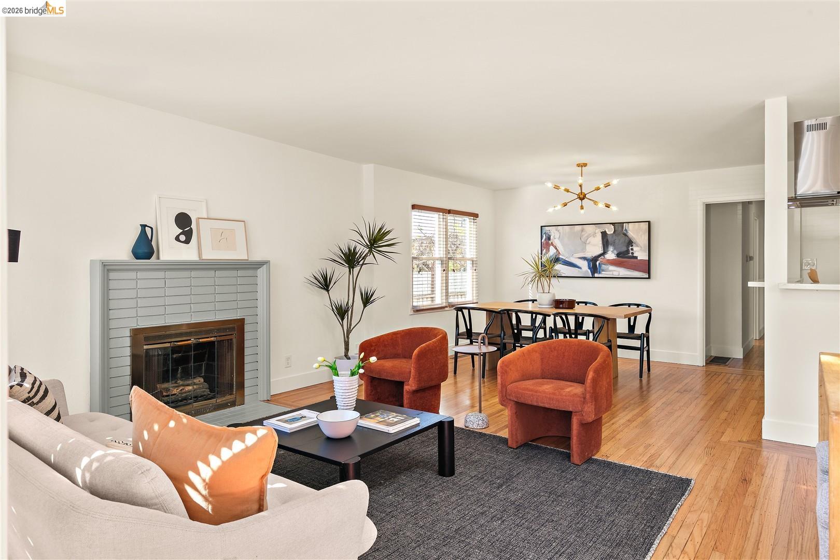
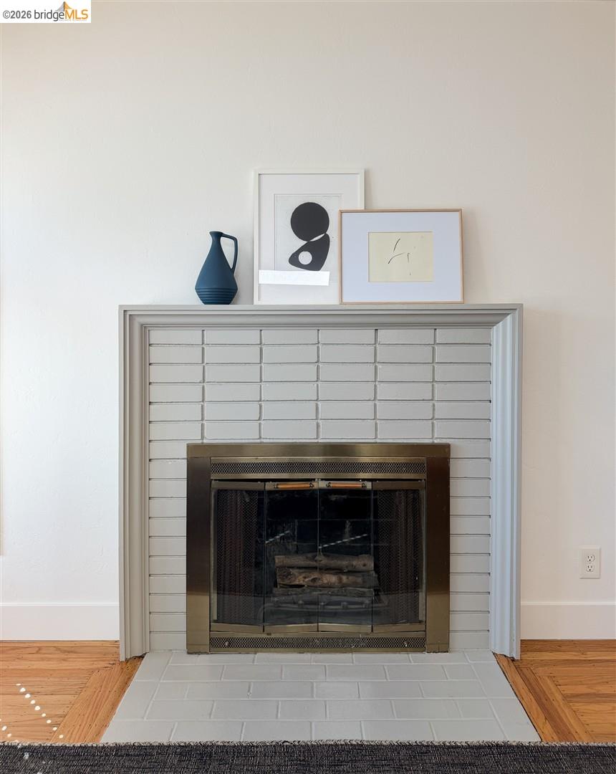
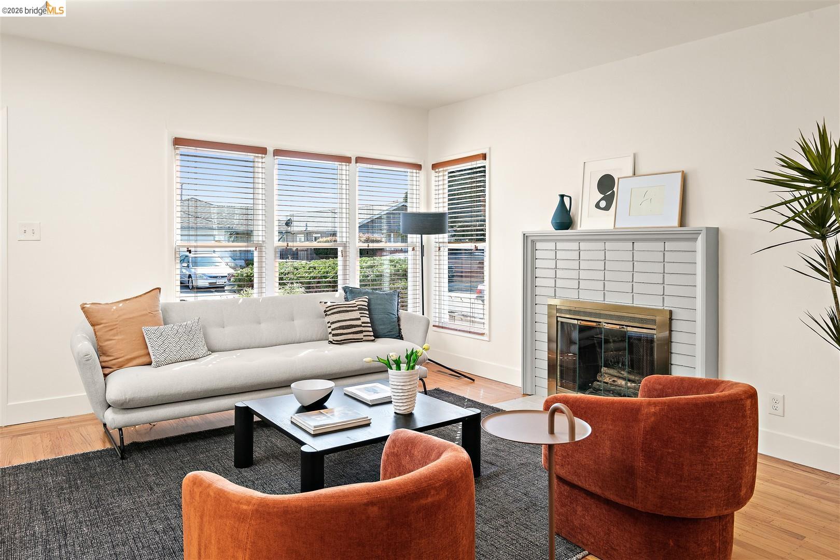
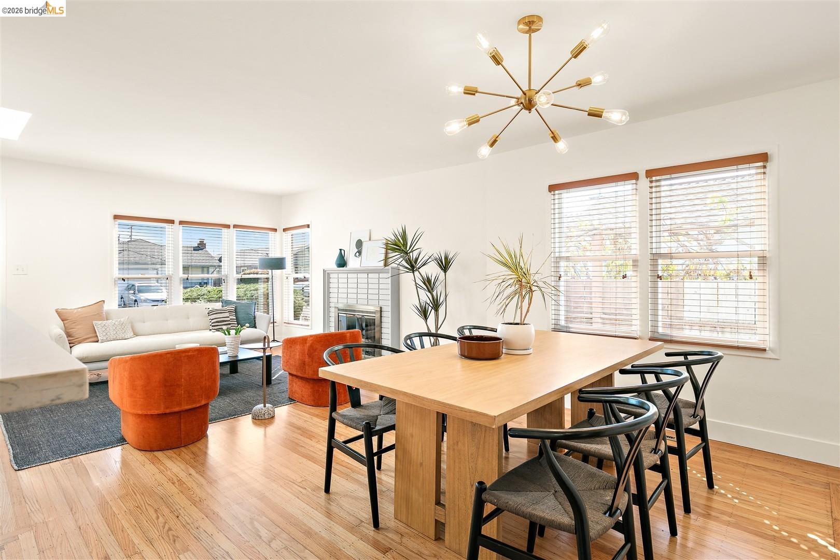
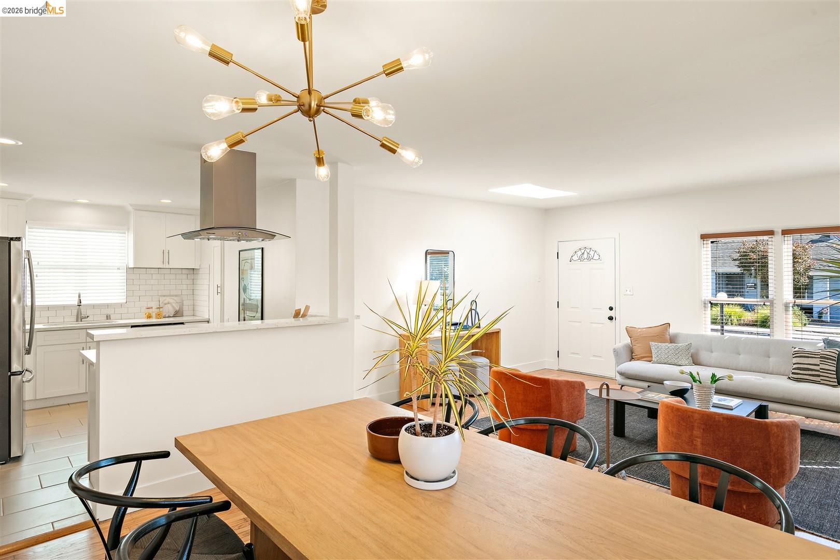
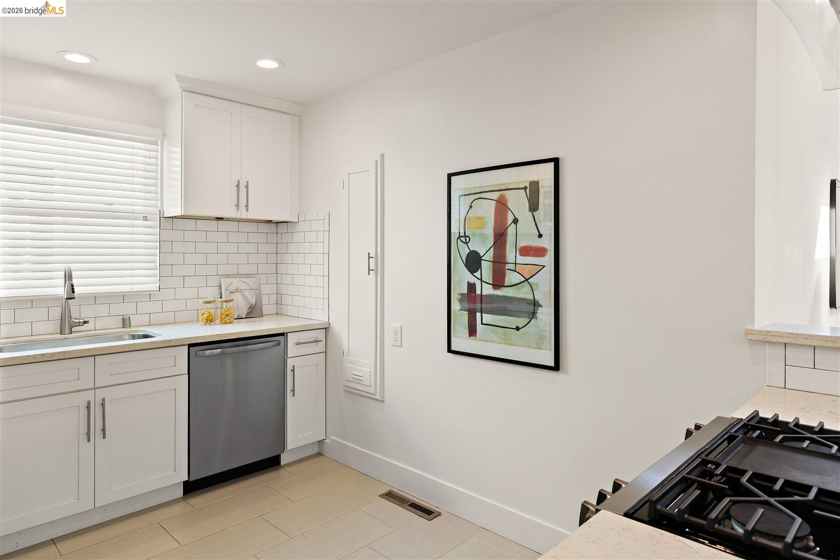
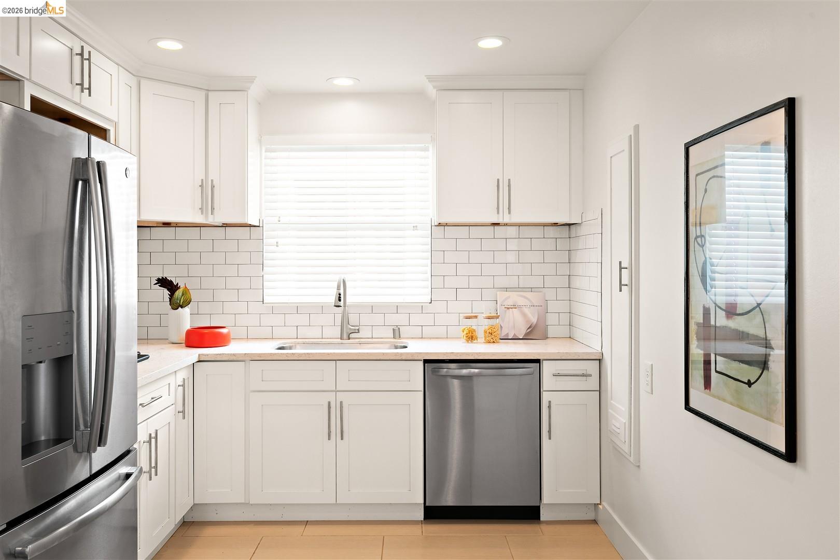
Inside, warmth and light take center stage. Original, freshly refinished hardwood floors flow through an airy, open layout where kitchen, dining, and living spaces blend seamlessly—ideal for both breezy hosting and cozy nights in. The living room features a classic mid-mod brick fireplace framed by large windows that soak the space in natural sunlight. The updated chef’s kitchen boasts sleek quartz countertops with breakfast bar seating, stainless steel appliances, vibrant light fixtures, and abundant cabinet storage.

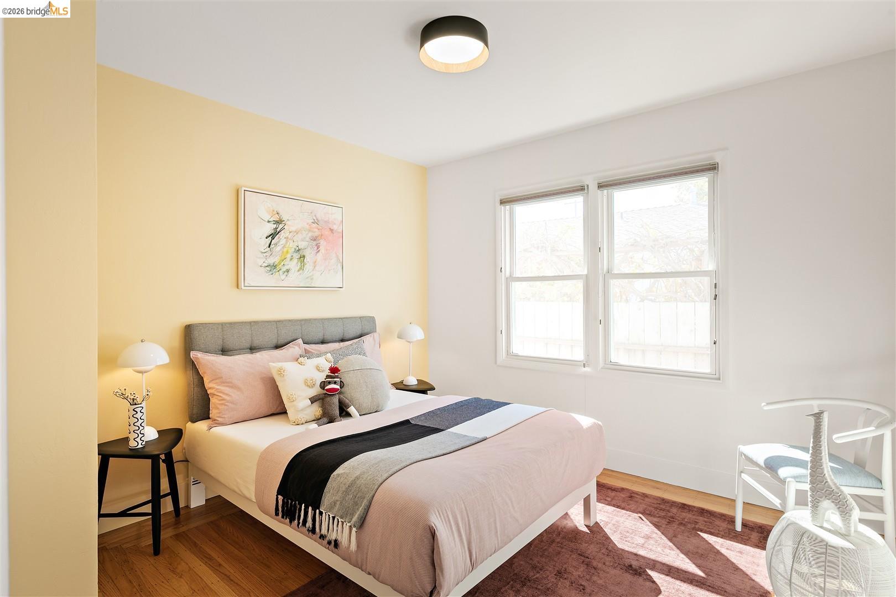
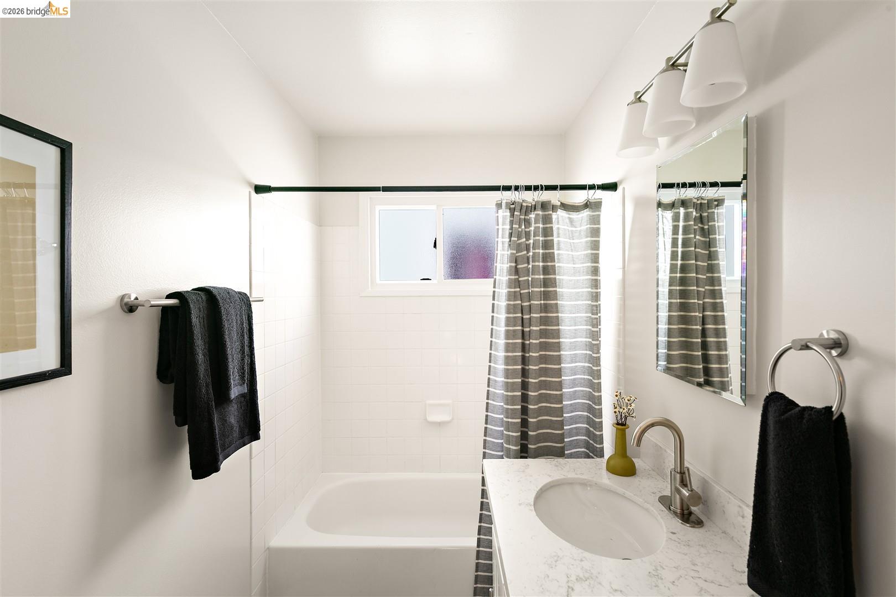
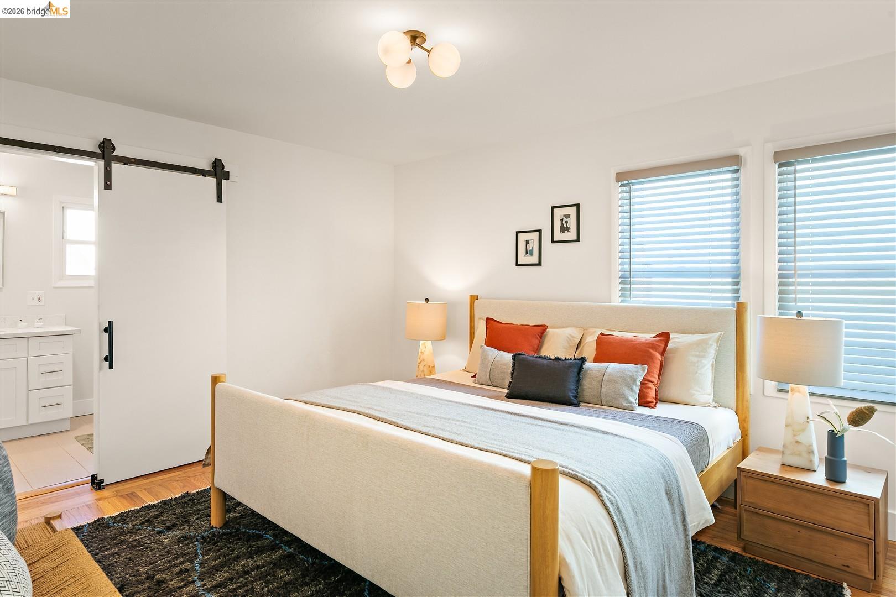
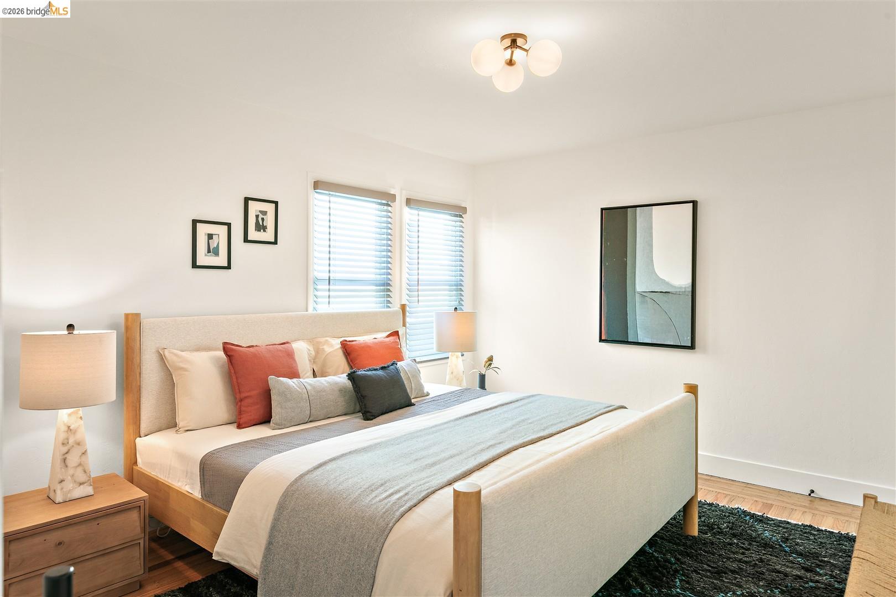
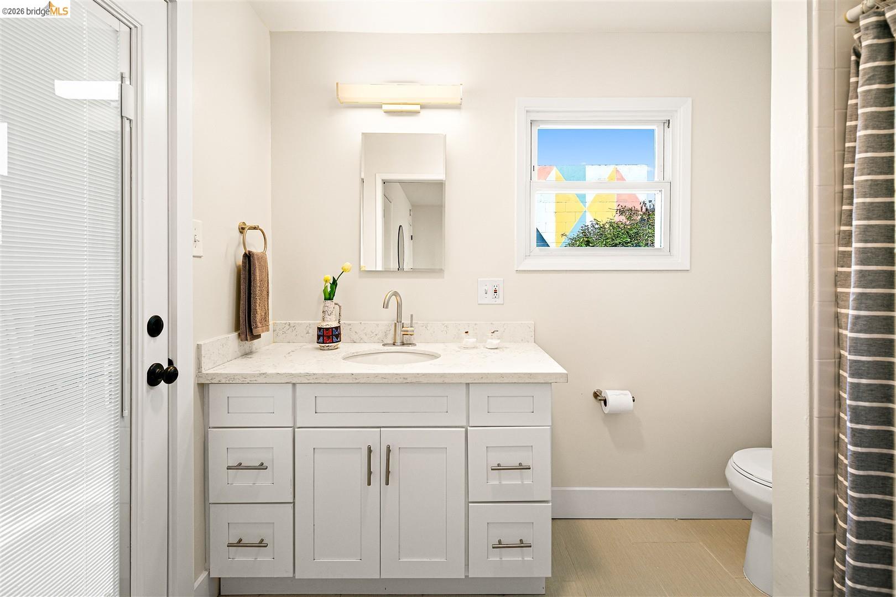
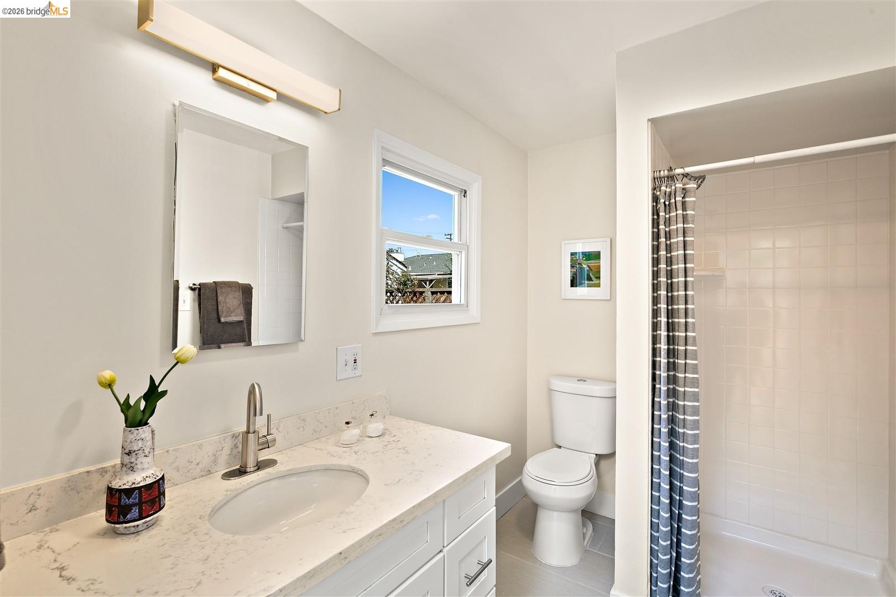
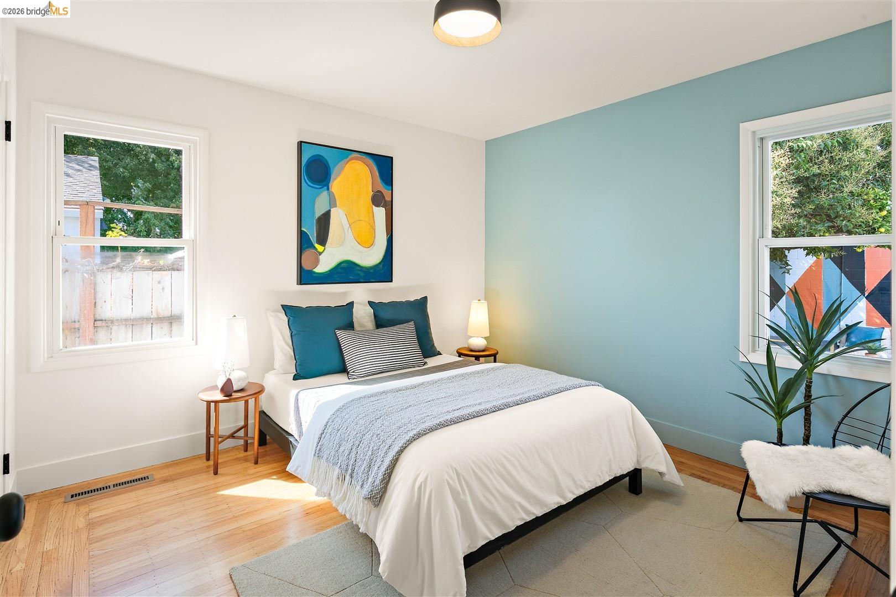
The serene primary suite offers a spacious retreat complete with a private ensuite bath and a generous closet. Two additional bedrooms provide versatile space for a home office, guest room, or creative studio.

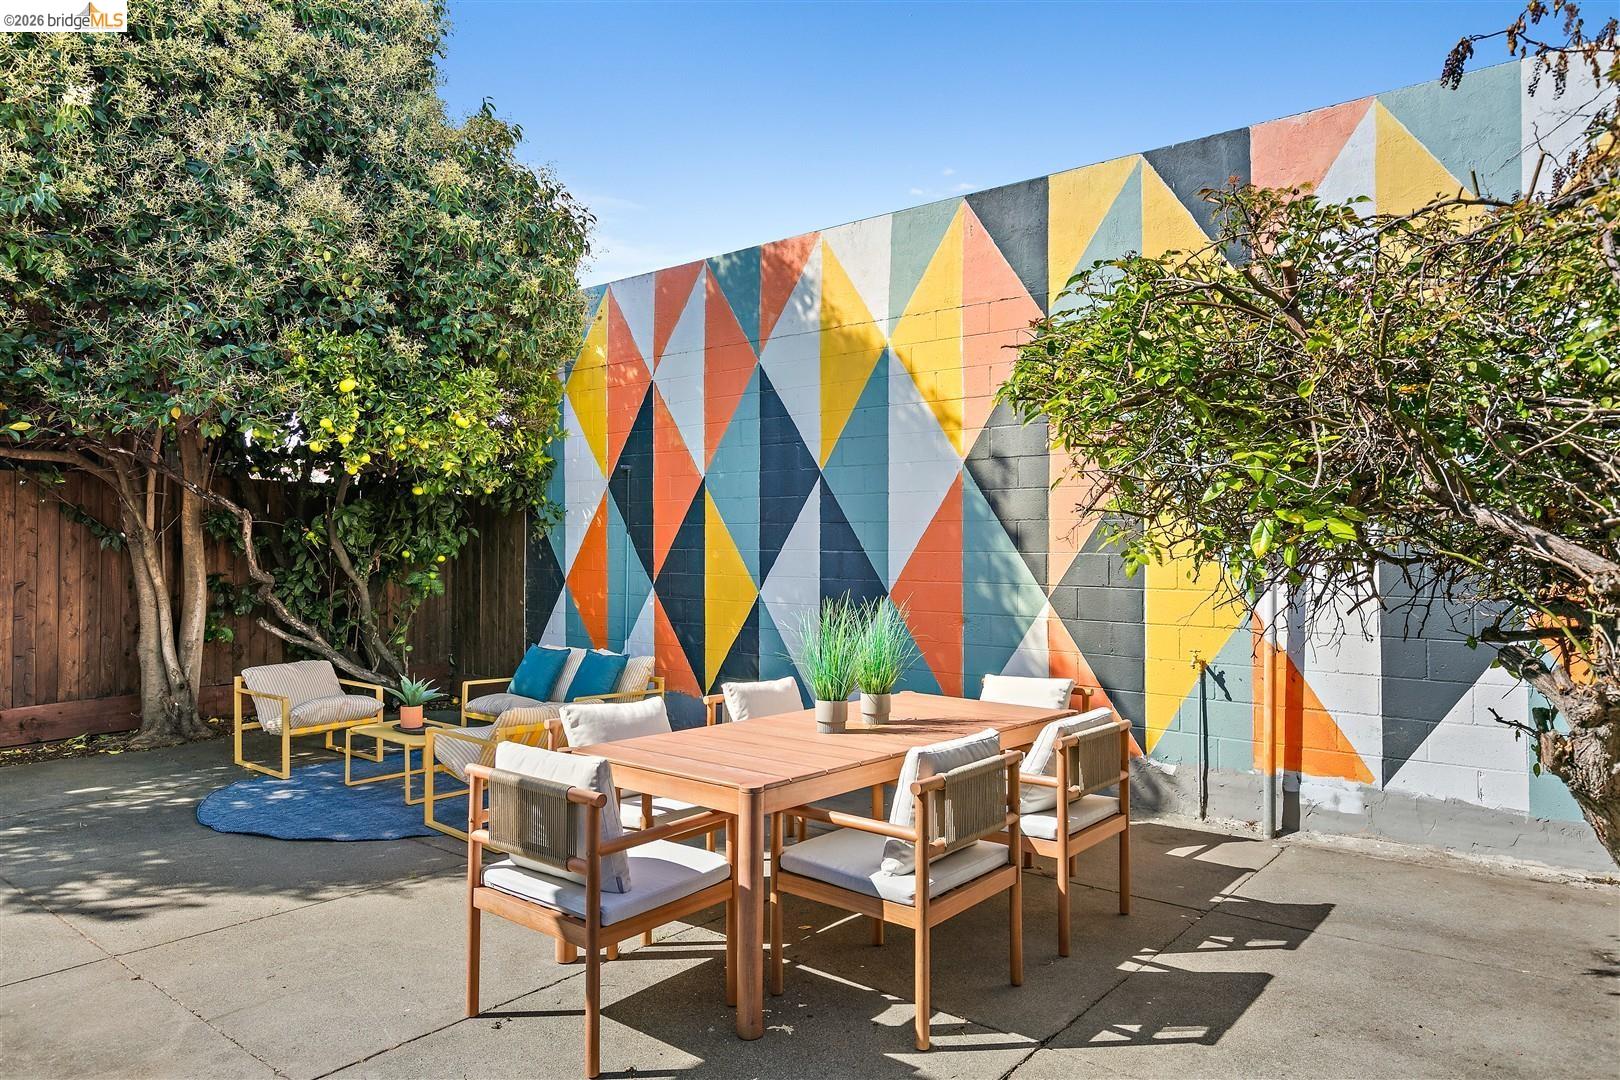
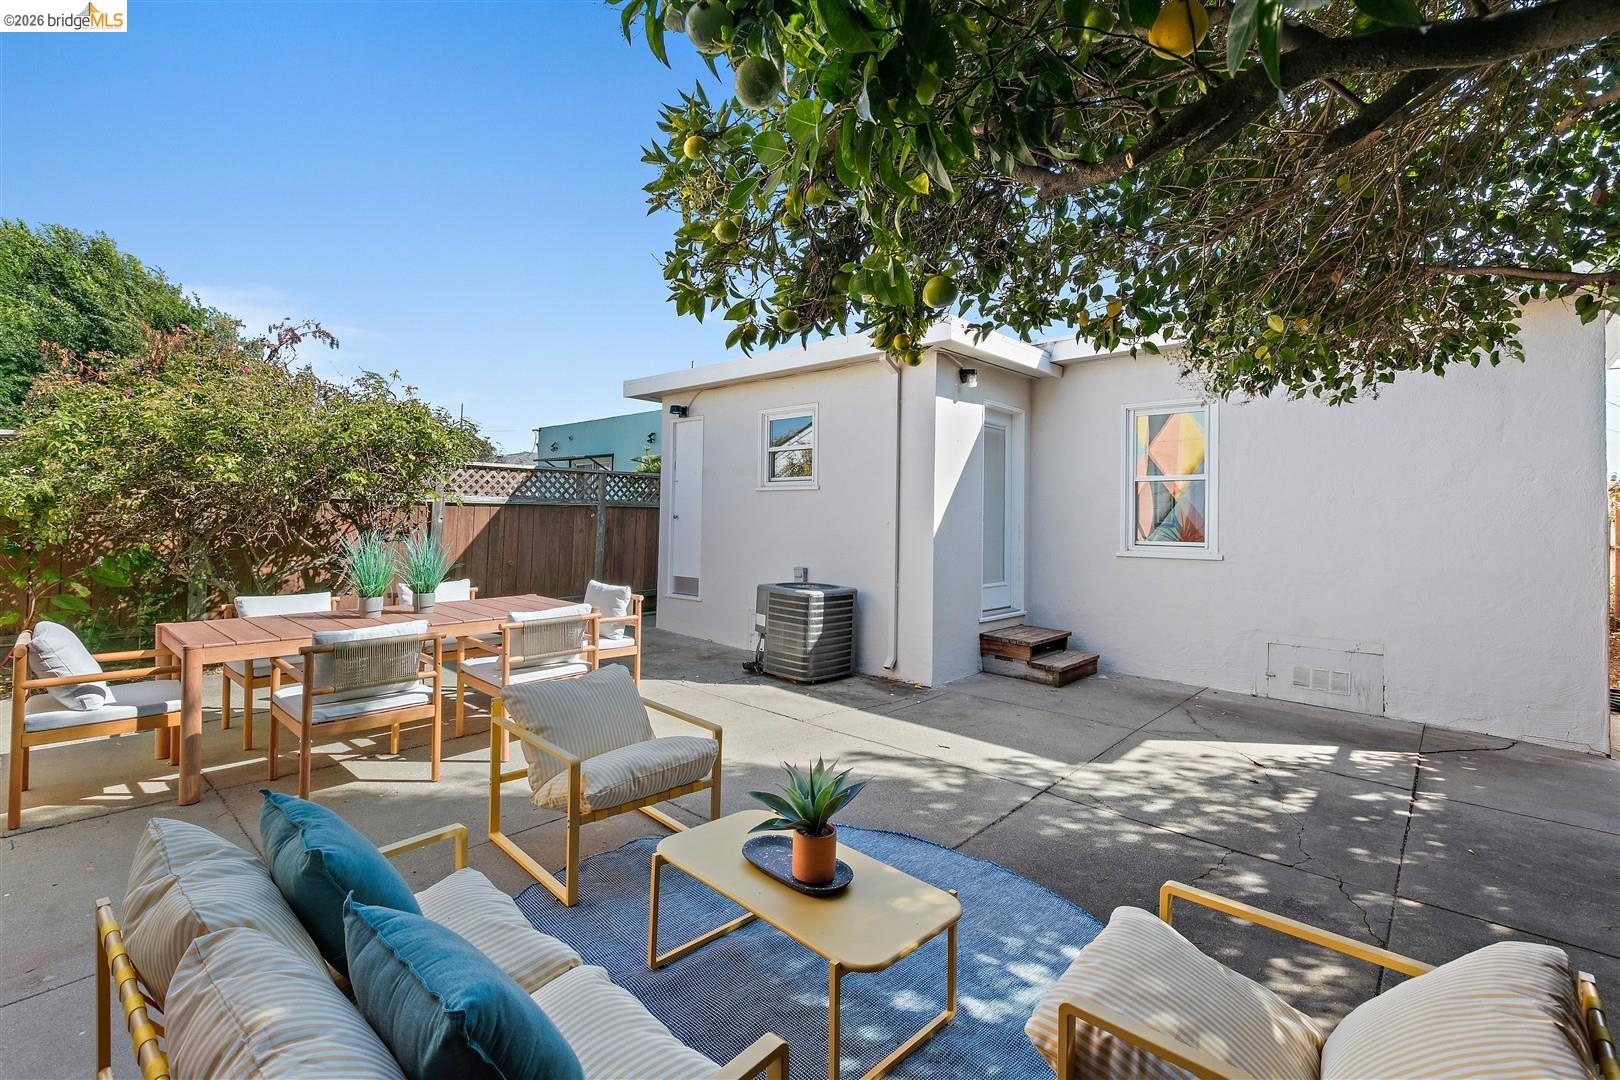
Out back, your private, low-maintenance haven awaits—complete with a custom patterned mural wall, perfect for sunny outdoor dining or relaxing with a morning coffee.

Key Upgrades & Features:

  • 3 Bedrooms / 2 Bathrooms (including primary suite) | ~1,233 sq. ft. (per public record)
  • Updated kitchen with quartz counters & stainless steel appliances
  • Refinished hardwood floors, fresh interior paint & updated designer lighting
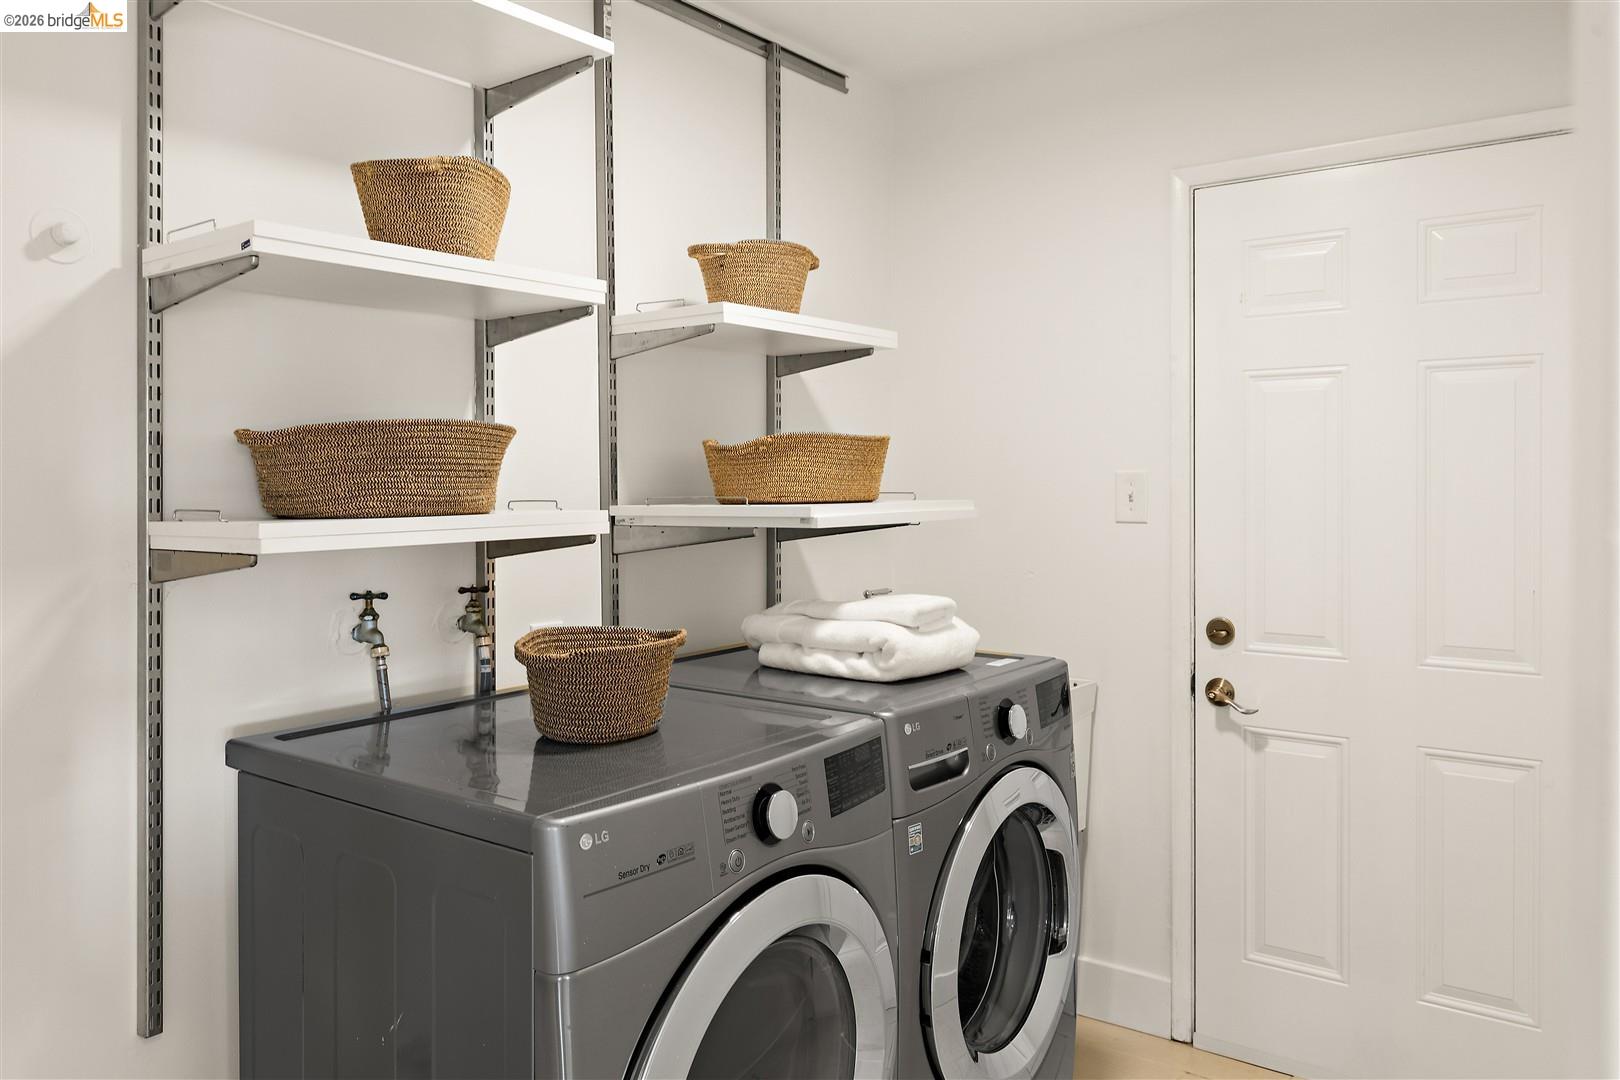
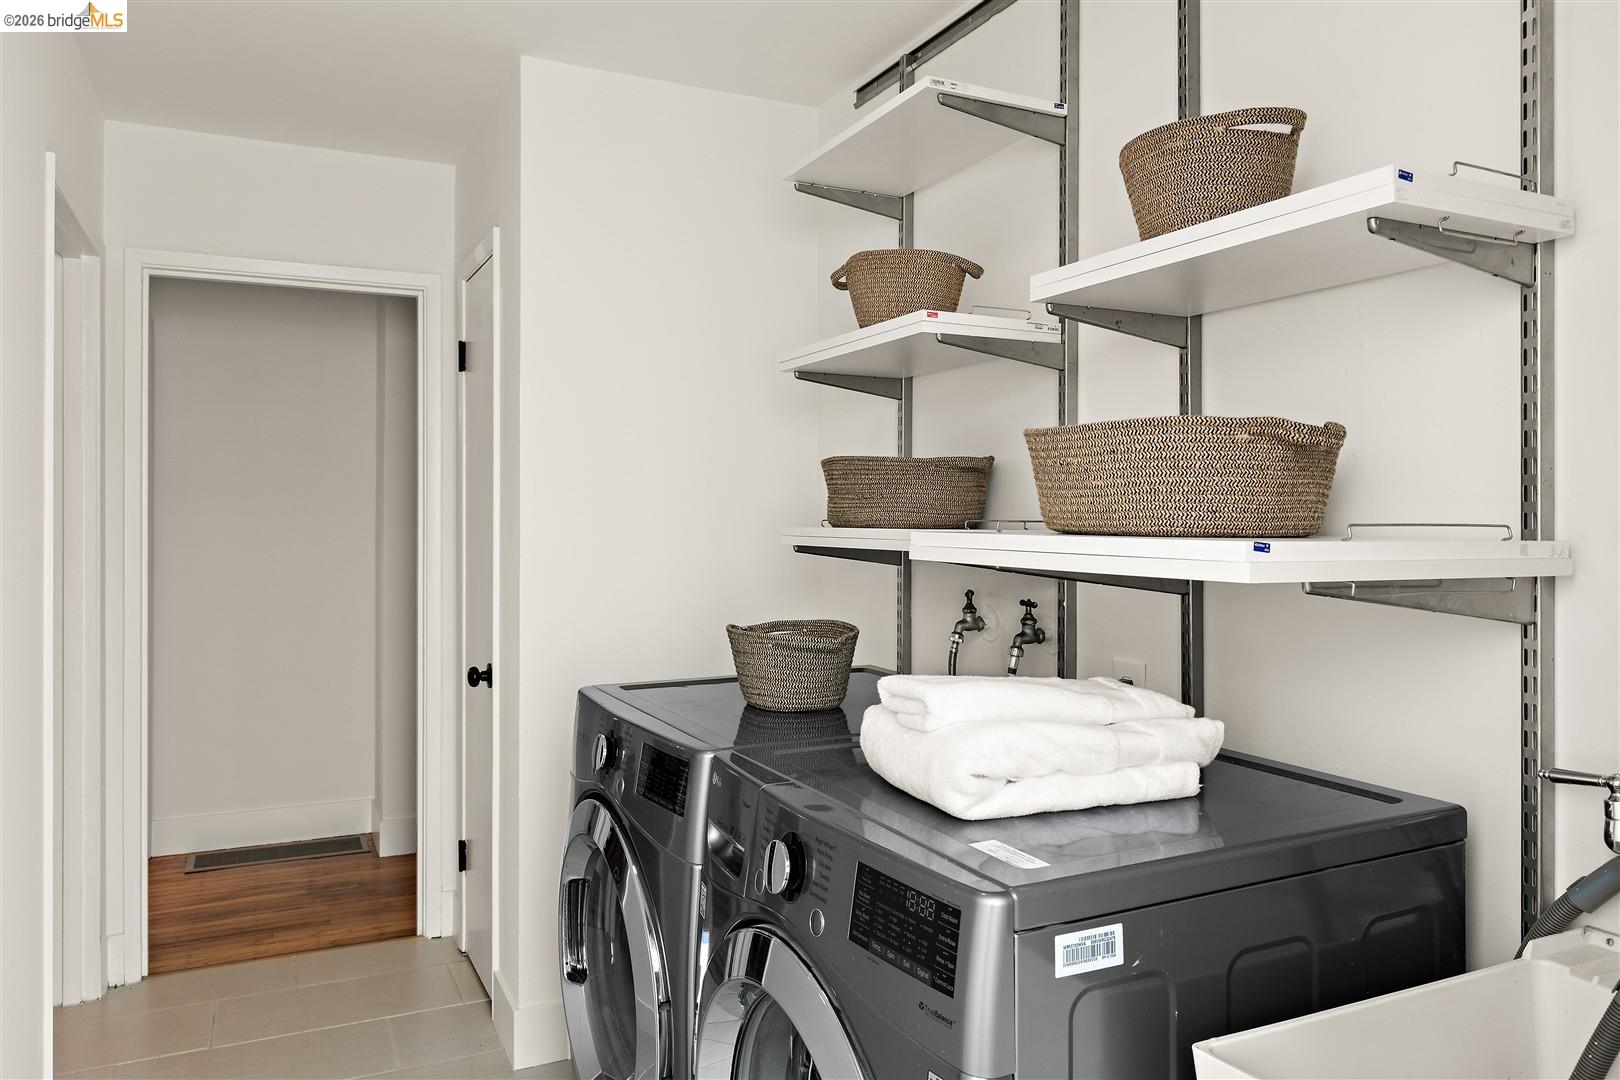
  • Central Air Conditioning, double-pane windows, and side-by-side laundry
  • Low-maintenance backyard with custom art wall
  • Sewer lateral compliant

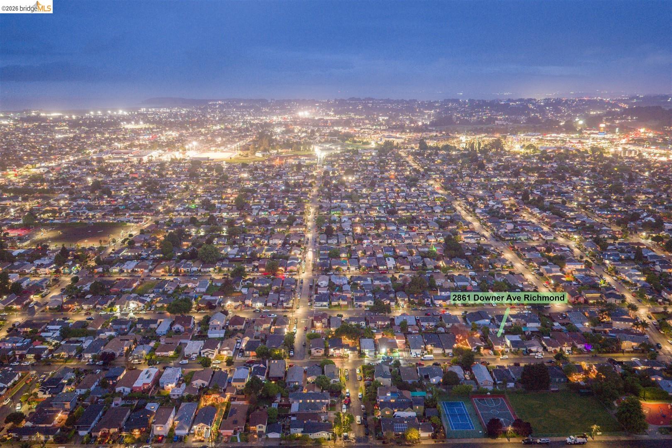
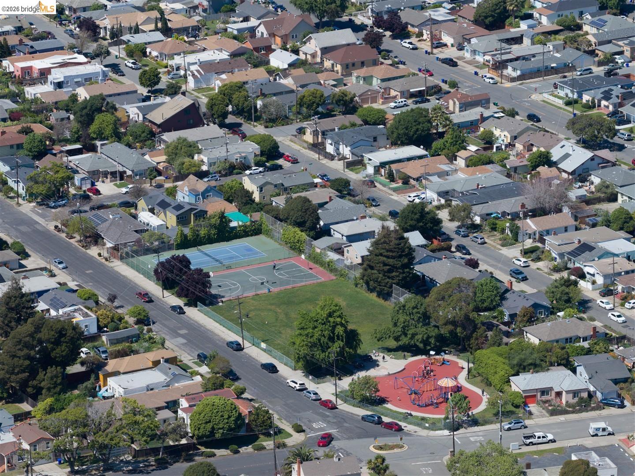
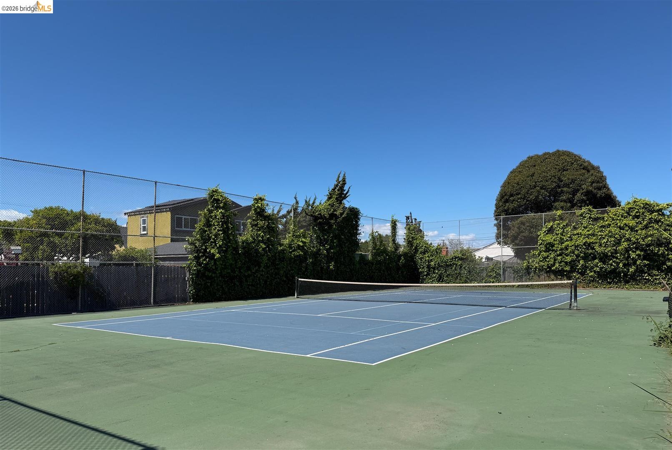
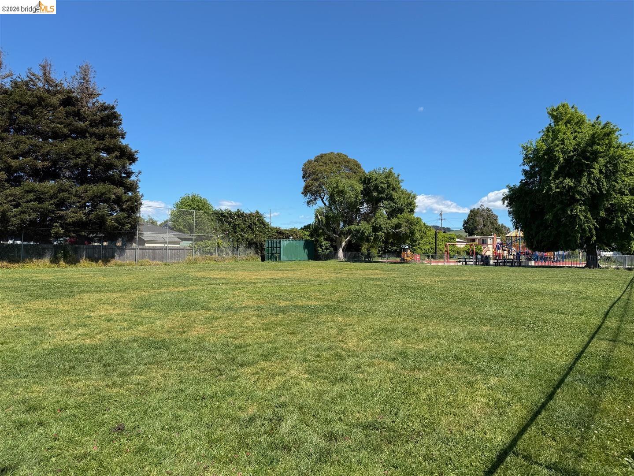
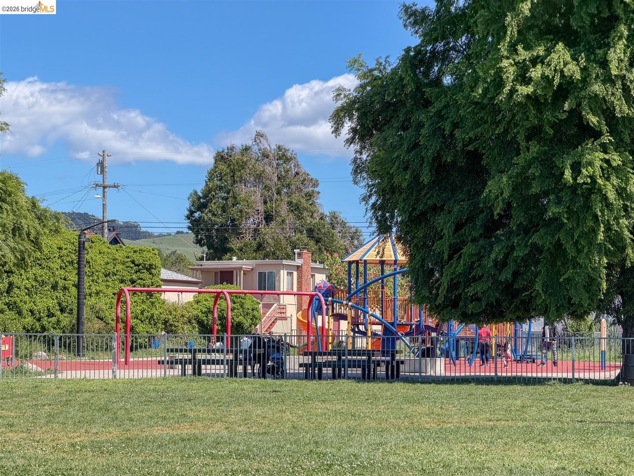
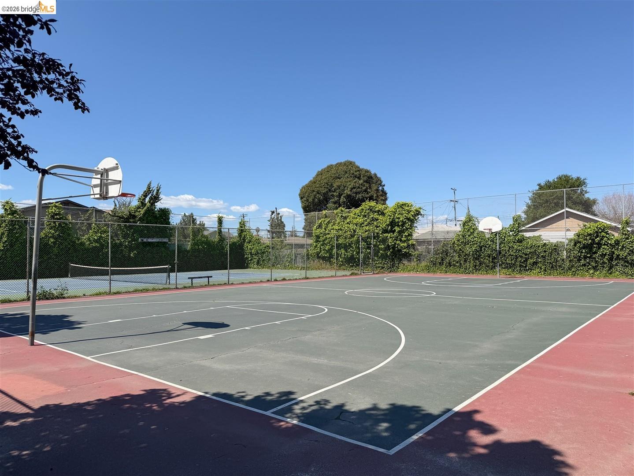
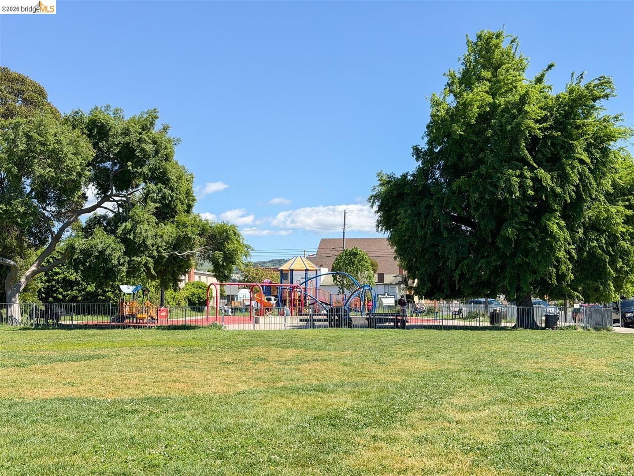
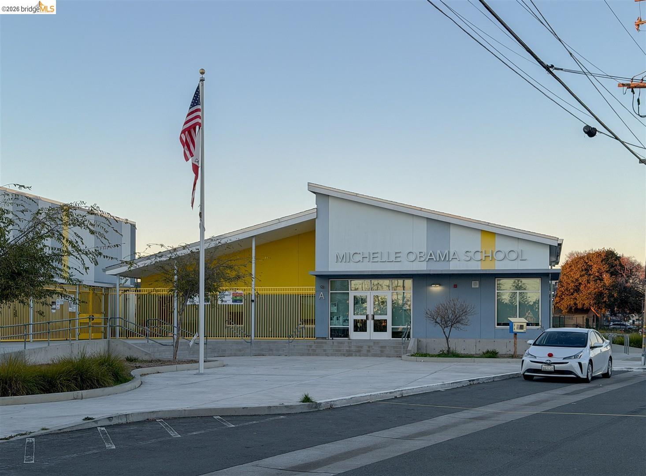
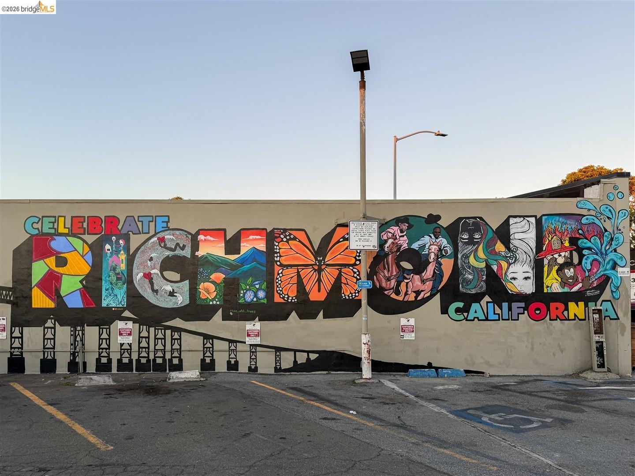
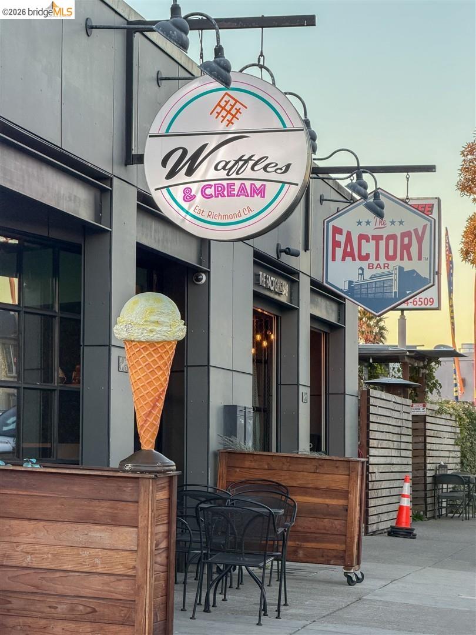
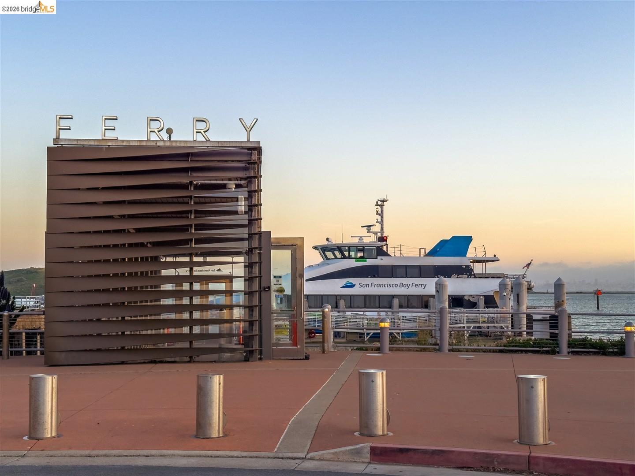
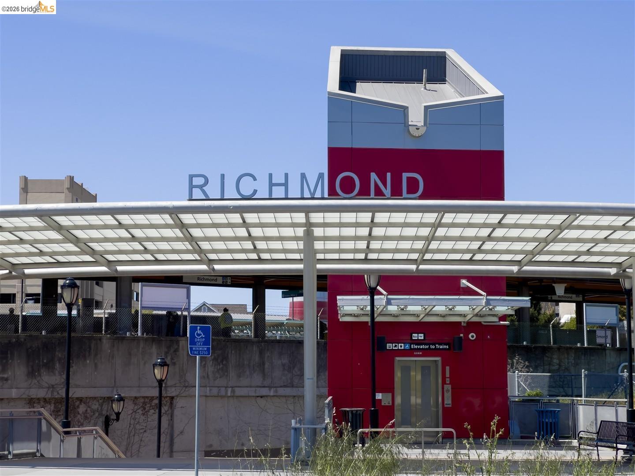
Unbeatable North & East Location: Steps from Burg Park, an easy distance from Michelle Obama Elementary School, and minutes from local favorites like Catahoula Coffee, Tacos El Tucán, The Factory Bar, and the Friday Farmers Market. Commuters will love the quick access to Richmond & Del Norte BART stations, the Richmond Ferry, I-80, and I-580.


3
beds

2
baths

1,233 Sq.Ft. LIVING AREA

3,201 Sq.Ft. lot

Elic Suazo

Elic Suazo

Features & Amenities

Interior

  • total bedrooms3
  • Total bathrooms2
  • full bathrooms2
  • Laundry room 220 Volt Outlet, Dryer, Laundry Room, Washer, Sink
  • Flooring Tile, Wood
  • Fireplace Living Room
  • APPLIANCES Dishwasher, Microwave, Range, Refrigerator, Dryer, Washer
  • other interior Features No Additional Rooms, Breakfast Bar, Counter - Solid Surface, Pantry, Updated Kitchen

Area & Lot

  • Status Pending
  • Living Area1,233 Sq.Ft.
  • Lot Area3,201 Sq.Ft.
  • MLS® ID41149211
  • TypeResidential
  • YEAR BUILT1953
  • NeighborhoodNorth & East
  • Architecture StylesMid Century Modern

Exterior

  • STORIES1
  • Garage Space1.0
  • water SourcePublic
  • PoolNone
  • roofTar/Gravel
  • lot featuresLevel
  • parkingAttached
  • HEAT TYPEForced Air
  • AIR CONDITIONINGCentral Air
  • sewerPublic Sewer
  • other exterior FeaturesBack Yard, Low Maintenance

Financial

  • Sales Price$649,000
image

Schedule a Showing

I would love to show you this beautiful property. Please select your preferred date and time below. I will be in touch shortly to confirm your appointment.

Schedule a Showing

I would love to show you this beautiful property. Please select your preferred date and time below. I will be in touch shortly to confirm your appointment.

Thank you for your interest in 2861 Downer Ave, Richmond, CA 94804. We are reviewing your request and will be in touch shortly!

Mortgage Calculator

Estimate your monthly mortgage payment, including the principal and interest, property taxes, and HOA. Adjust the values to generate a more accurate rate.
All estimates are provided for informational purposes only. Actual amounts may vary.
$0,000 Your Payment 20 15 65
$0,000 Your Payment